
BEDS3
BATHS2 full
SQUARE FEET1,385
MLS#4403216
STATUSActive
PROPERTY TYPEResidential - Single Family
SUBDIVISIONCountry Hills
Property Description
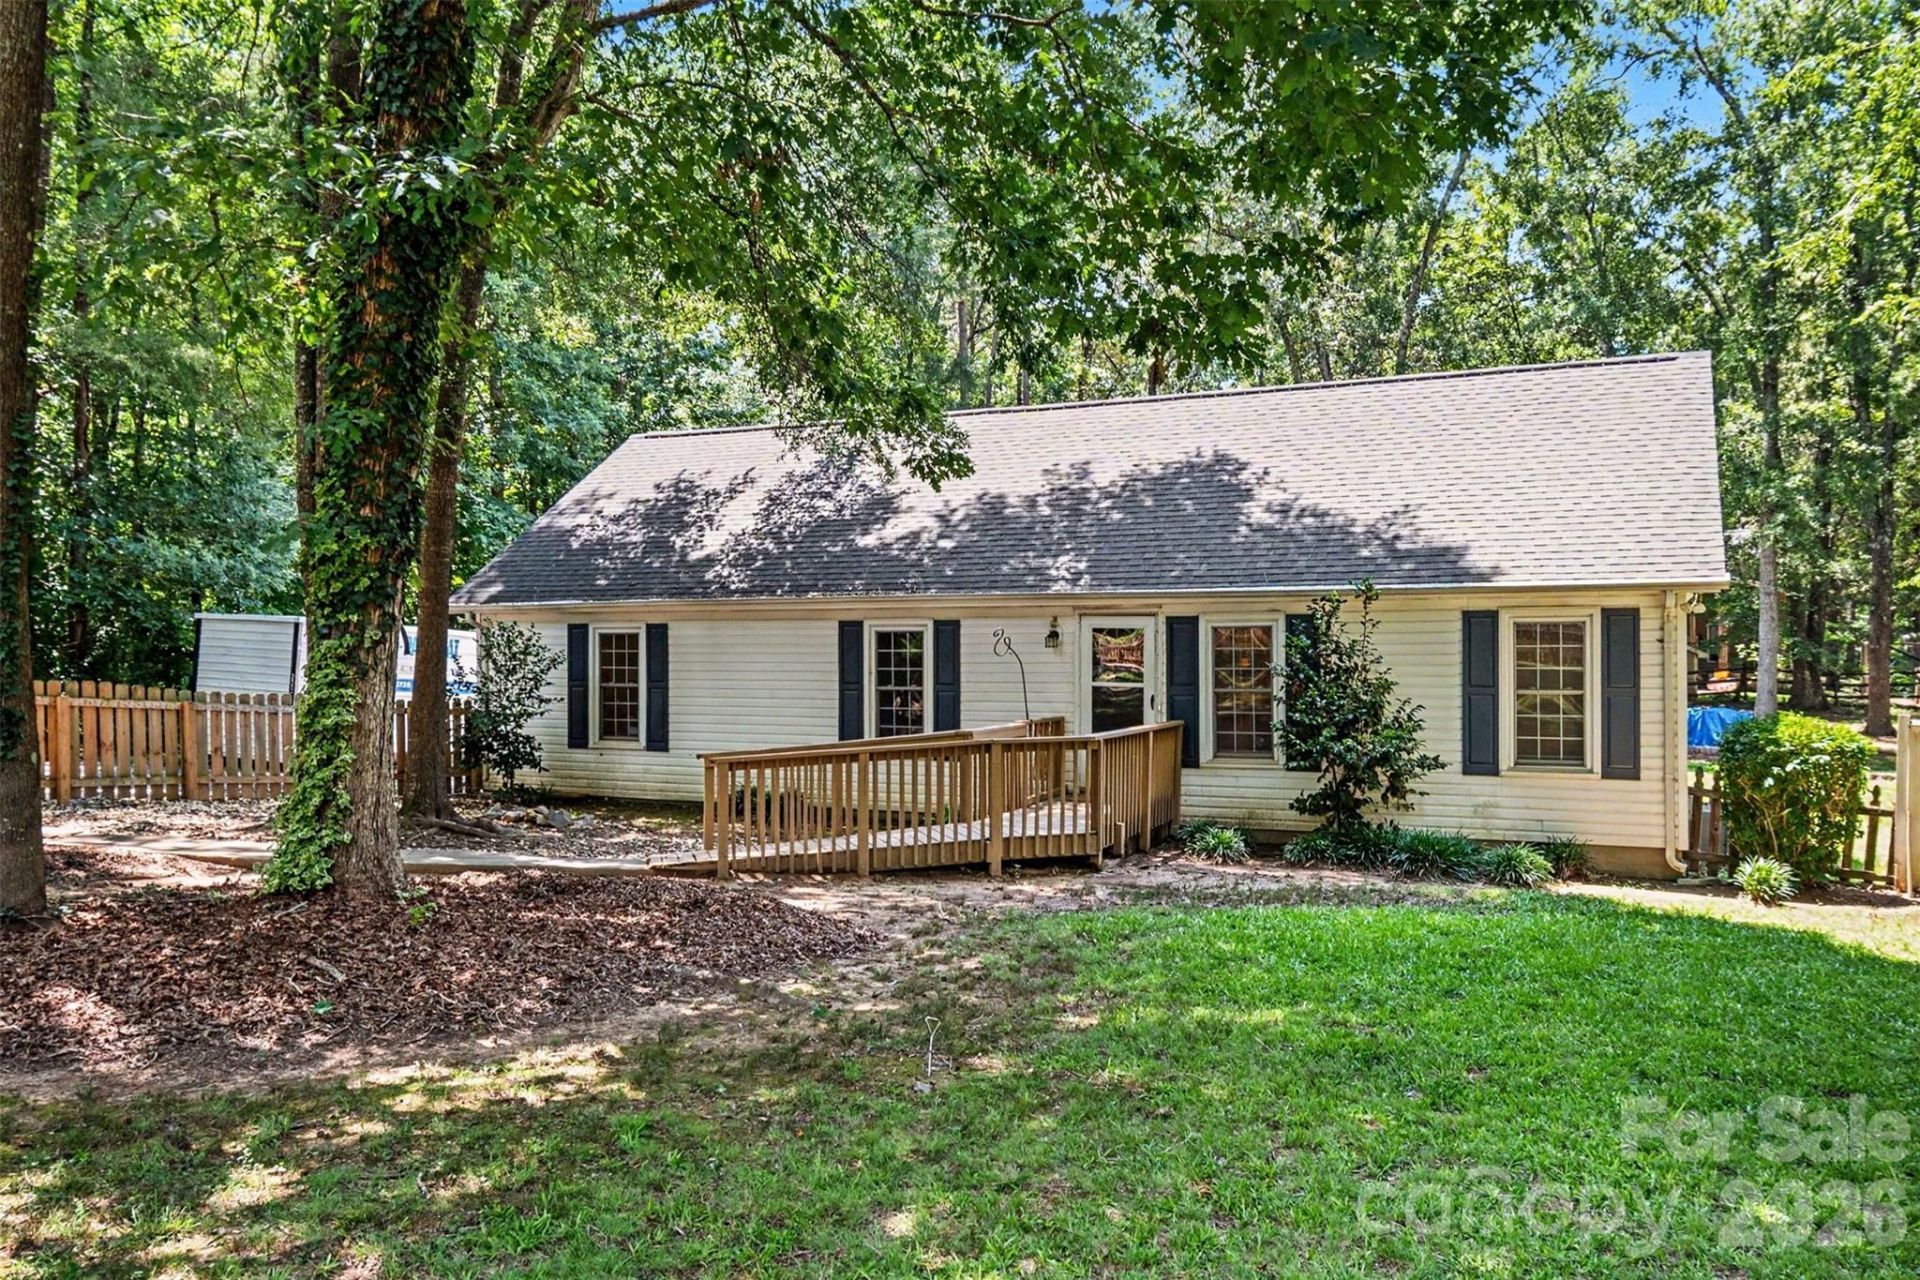
Tucked away on a quiet, tree-lined cul-de-sac, this charming 3-bedroom, 2-bath ranch offers the perfect blend of comfort, privacy, and convenience. Situated on a spacious, wooded 0.72-acre lot, there's plenty of room to relax, play, or garden.The open-concept floor plan provides an easy flow for everyday living and entertaining. The spacious kitchen features abundant cabinetry and generous storage. The owner's suite includes an updated en-suite bath with dual vanities and a walk-in shower. Two additional bedrooms offer ample space, while the updated hall bath features a tub/shower combination.Large windows throughout fill the home with natural light, creating a bright and inviting atmosphere. Step outside from the kitchen onto the updated rear deck (2023), overlooking a private backyard complete with raised garden beds and plenty of space for outdoor gatherings, gardening, or simply enjoying the peaceful surroundings.Additional updates include a new roof (2023), 2020 HVAC system, 2020 Hot Water Tank. Ceiling fans throughout. Enjoy the tranquility of country-style living while remaining just minutes from restaurants, shopping, major highways, and other everyday conveniences.
Property Features
Property Type: Residential - Single Family
Fenced: Yes
Garage: 1
Heating: Heat Pump
Home Style: Ranch
Lot Size: 0.73 Acres
Roof Type: Architectural Shingle
Stories: 1.0
Year Built: 1987
Amenities
Attic Stairs Pulldown
Open Floorplan
Pantry
Feature Descriptions
Accessibility Features: Ramp(s)-Main Level
Appliances: Convection Oven, Dishwasher, Electric Oven, Electric Water Heater, Oven, Refrigerator
Days on Site: 3
Exterior: Vinyl
Flooring: Laminate
Foundation: Crawl Space
Laundry: Laundry Room
Lot: Cleared, Wooded
Parcel#: 08-222-068
Parking: Driveway, Detached Garage
Patio/Porch: Deck
Security: Carbon Monoxide Detector(s), Smoke Detector(s)
Sewer: Septic Installed, Sewage Pump
Water: County Water
Local Schools
High School: Unspecified
Middle School: Piedmont
Elementary School: Fairview
Listed By / Shown By
Listed By
Agency Name: Keller Williams Ballantyne Area
Agency Contact: seanhunter@KW.com
Shown By
Agent Name: Suzanne Strength, CRB
Agent Phone: Cell: (980) 241-1511
Agency Title: Lake Norman Realty

Estimate Your Payment
Estimated Payment
$ 1,824.58 per month $1,729.79 Principal & Interest $0.00 Property Tax (data not provided by mls) $94.79 Homeowner's Insurance
605 Buford Street, Unit P16 | MLS# 4403216
This single family home located at 605 Buford Street, Unit P16, Indian Trail, NC 28079 is currently listed for sale with an asking price of $325,000. This property was built in 1987 and has 3 bedrooms and 2 full baths with 1385 sq. ft. Buford Street, Unit P16 is located in the Country Hills subdivision. Search Country Hills real estate on suzannes.lakenormanrealty.com today.