
BEDS2
BATHS3 full
SQUARE FEET1,494
MLS#4423749
STATUSActive
PROPERTY TYPEResidential - Single Family
SUBDIVISIONMountain Top Development Inc
Property Description
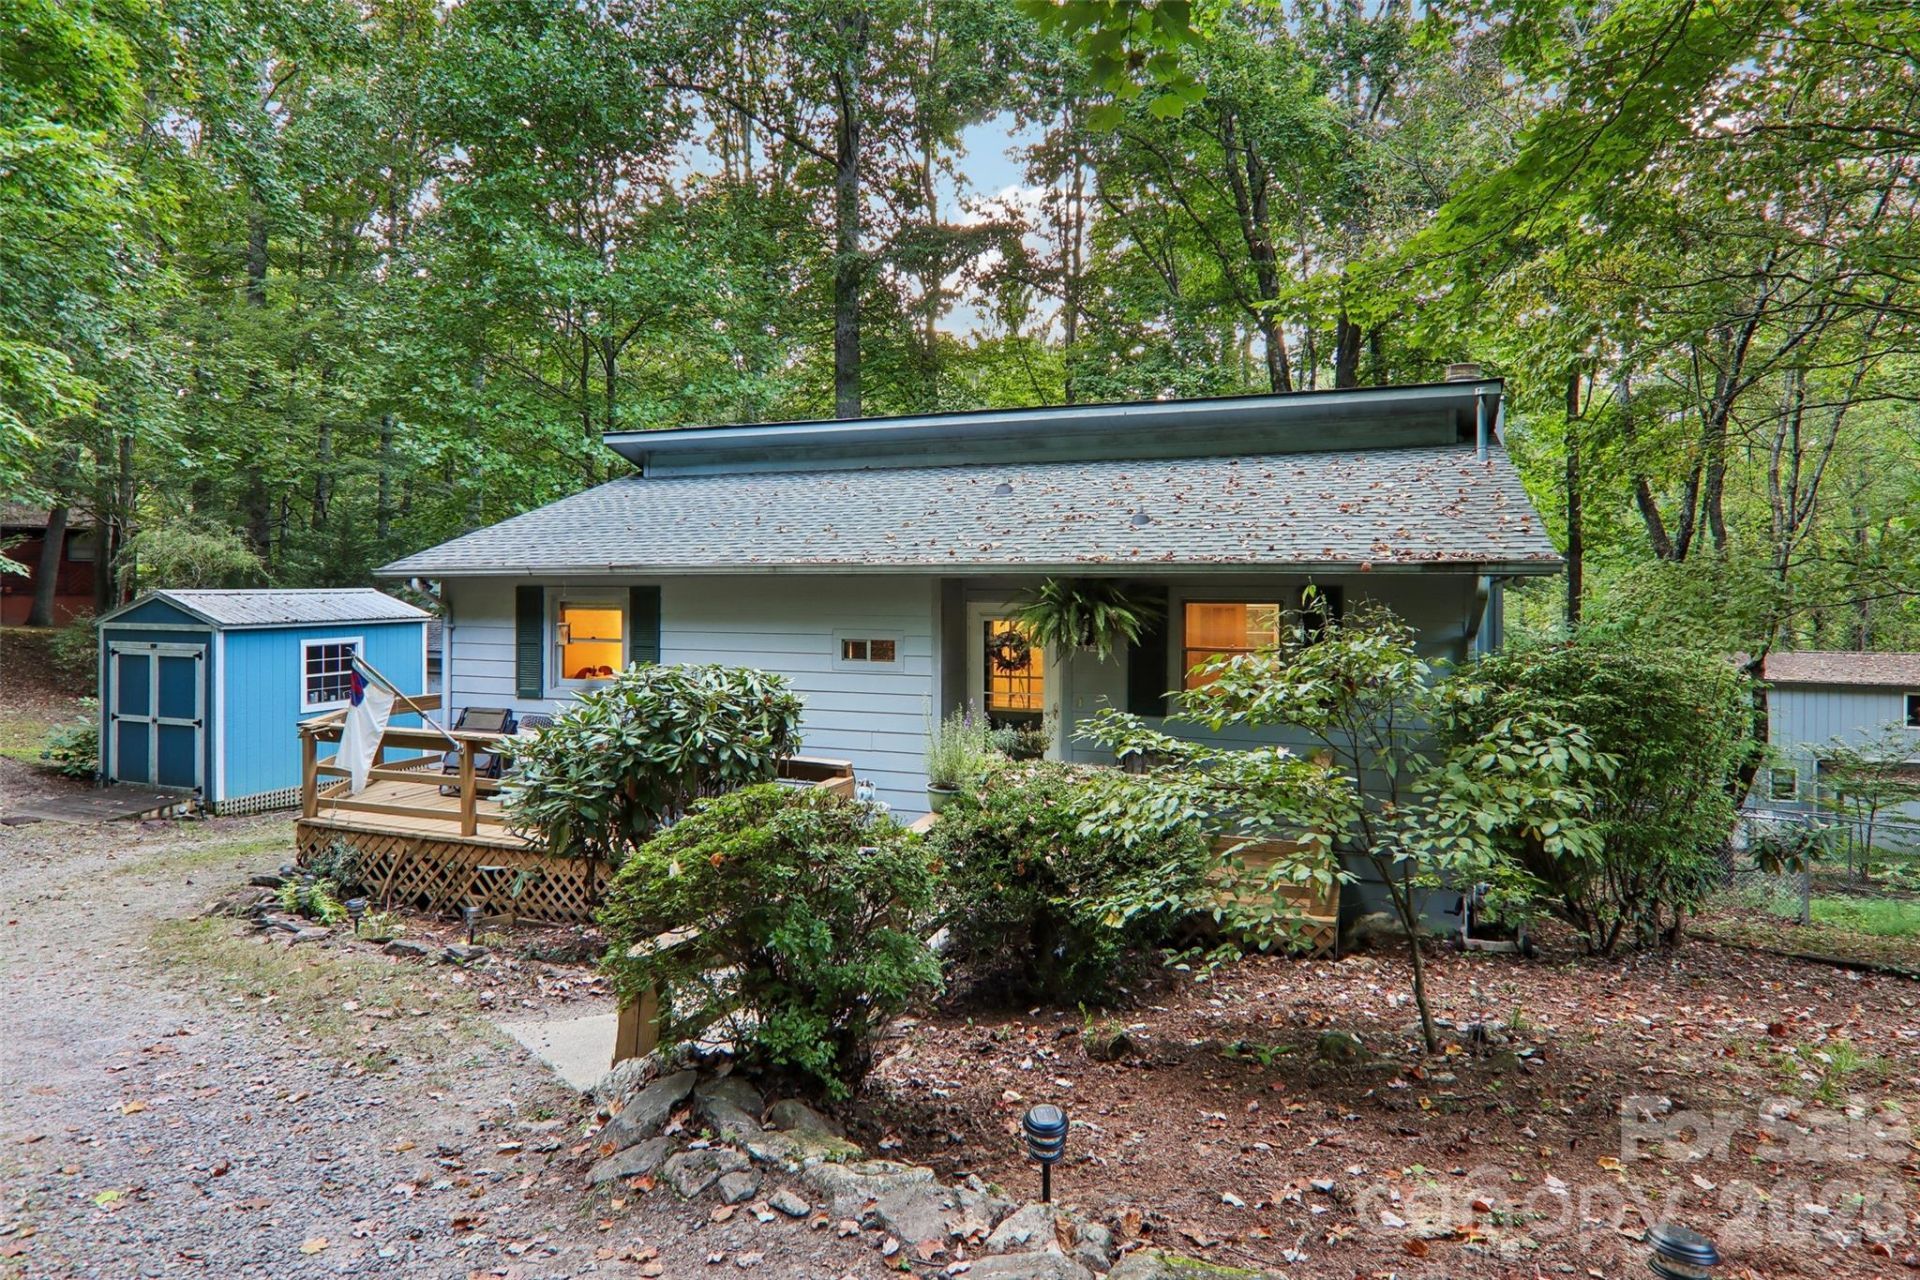
Welcome to 64 Blue Jay Loop, a charming mountain home tucked into the Mountain Top community in Maggie Valley. Offering approximately 1,497 square feet of living space, this 2-bedroom, 2-bath home combines mountain character with a flexible floor plan and convenient access to all of Western North Carolina.The open living area is anchored by a cozy fireplace, creating an inviting place to relax. A bonus room provides additional space to unwind and enjoy the peaceful surroundings. The home also features finished lower-level space with second living quarters, a full bath, and a kitchenette, offering flexibility for guests, extended family, a home office, or rental.Situated on approximately 0.30 acres with a large fenced-in backyard, the property also includes 2 outbuildings for additional storage. Paved access makes getting to the home convenient while still offering the mountain setting buyers come to Maggie Valley for.Whether you're searching for a full-time residence, mountain getaway, or a property with flexible additional living space, 64 Blue Jay Loop offers a wonderful opportunity.
Property Features
Property Type: Residential - Single Family
Basement: Yes
Basement: Walk-Out Access
Heating: Baseboard, Electric, Forced Air
Lot Size: 0.30 Acres
Year Built: 1985
Feature Descriptions
Appliances: Bar Fridge, Electric Range, Microwave, Refrigerator, Washer/Dryer
Days on Site: 7
Exterior: Hardboard Siding, Wood
Foundation: Basement
HOA Fee: $350/ Annually
Laundry: Laundry Closet
Parcel#: 7696-16-2092
Parking: Driveway
Sewer: Septic Installed
Water: City
Local Schools
High School: Unspecified
Middle School: Unspecified
Elementary School: Unspecified
Listed By / Shown By
Listed By
Agency Name: Better Homes and Gardens Real Estate Heritage
Agency Contact: Brooke@BrookeTheBroker.com
Shown By
Agent Name: Suzanne Strength, CRB
Agent Phone: Cell: (980) 241-1511
Agency Title: Lake Norman Realty

Estimate Your Payment
Estimated Payment
$ 1,824.58 per month $1,729.79 Principal & Interest $0.00 Property Tax (data not provided by mls) $94.79 Homeowner's Insurance
64 Blue Jay Loop | MLS# 4423749
This single family home located at 64 Blue Jay Loop, Maggie Valley, NC 28751 is currently listed for sale with an asking price of $325,000. This property was built in 1985 and has 2 bedrooms and 3 full baths with 1494 sq. ft. Blue Jay Loop is located in the Mountain Top Development Inc subdivision. Search Mountain Top Development Inc real estate on suzannes.lakenormanrealty.com today.