
BEDS3
BATHS3 full
SQUARE FEET2,320
MLS#4404550
STATUSActive
PROPERTY TYPEResidential - Single Family
SUBDIVISIONHeatherbrook
Property Description
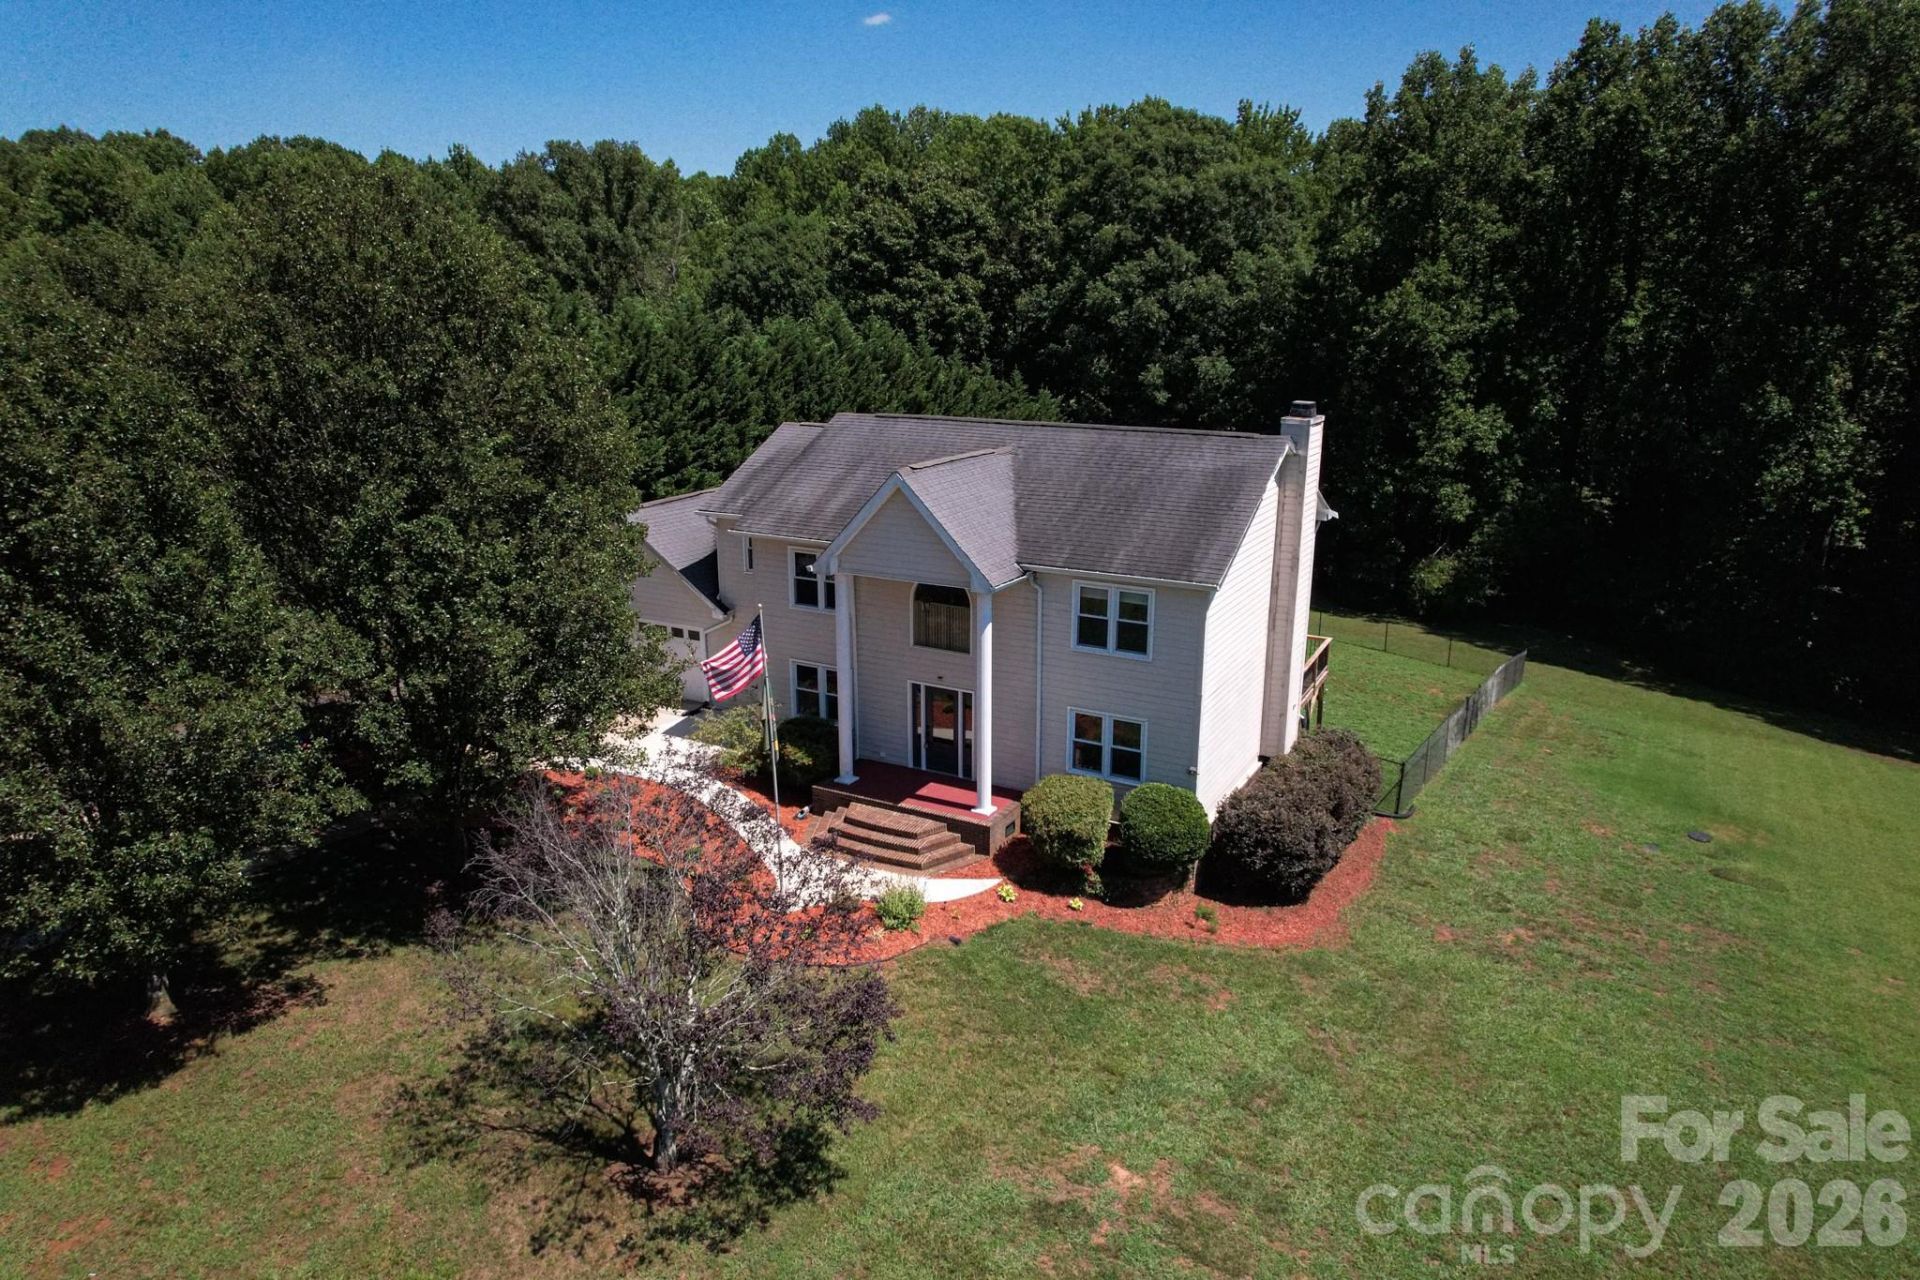
Space, flexibility and 1.28 acres come together in this 3-bedroom, 3-bath home.As you enter the main level, you will find a flexible den to the right and a formal dining room to the left, conveniently located just off the kitchen and ready for everything from weeknight meals to larger gatherings.Straight ahead, a short hallway with a coat closet leads into the large living room at the back of the home. This inviting space features a wood-burning fireplace, built-in shelving and plenty of natural light. The open layout connects the living room and kitchen, where you will find granite countertops, bar seating, abundant cabinet space and a window overlooking the backyard.Just beyond the kitchen are a full bathroom, laundry room and access to the two-car garage.Upstairs, the home offers three bedrooms and two additional full bathrooms. The primary suite includes a spacious flex area that would work well as a home office, sitting room, exercise area or additional storage. The suite is completed by a private bathroom and a large walk-in closet.Outside, the fenced backyard provides plenty of room to enjoy the property. Sliding glass doors from the living room lead directly to a beautiful back deck, while two outbuildings offer additional storage or workspace.
Property Features
Property Type: Residential - Single Family
Fenced: Yes
Garage: 2 car attached
Heating: Heat Pump
Home Style: Traditional
Lot Size: 1.28 Acres
Roof Type: Composition
Year Built: 1999
Amenities
Breakfast Bar
Built-in Features
Garden Tub
Walk-In Closet(s)
Feature Descriptions
Appliances: Dishwasher, Dryer, Electric Range, Microwave, Refrigerator, Washer
Community Features: None
Days on Site: 5
Exterior: Hardboard Siding
Fireplace: Living Room, Wood Burning
Flooring: Tile, Wood, Other - See Remarks
Foundation: Crawl Space
Horse Amenities: None
Laundry: Common Area, Main Level
Lot: Cleared
Lot Dimensions: 150'x55.91'x288.53'x200.84'x252.15'
Other Structures: Shed(s)
Parcel#: 268702661370
Parking: Driveway, Attached Garage
Patio/Porch: Deck, Front Porch
Sewer: Septic Installed
Water: City
Local Schools
High School: Fred T. Foard
Middle School: Jacobs Fork
Elementary School: Banoak
Listed By / Shown By
Listed By
Agency Name: RE/MAX Crossroads
Agency Contact: jimmystonerealestate@gmail.com
Shown By
Agent Name: Suzanne Strength, CRB
Agent Phone: Cell: (980) 241-1511
Agency Title: Lake Norman Realty

Estimate Your Payment
Estimated Payment
$ 2,245.63 per month $2,128.97 Principal & Interest $0.00 Property Tax (data not provided by mls) $116.67 Homeowner's Insurance
6567 Keeneland Trail | MLS# 4404550
This single family home located at 6567 Keeneland Trail , Vale, NC 28168 is currently listed for sale with an asking price of $400,000. This property was built in 1999 and has 3 bedrooms and 3 full baths with 2320 sq. ft. Keeneland Trail is located in the Heatherbrook subdivision. Search Heatherbrook real estate on suzannes.lakenormanrealty.com today.