
BEDS3
BATHS2 full
SQUARE FEET1,659
MLS#4400662
STATUSActive Under Contract
PROPERTY TYPEResidential - Single Family
SUBDIVISIONHighland Creek
Property Description
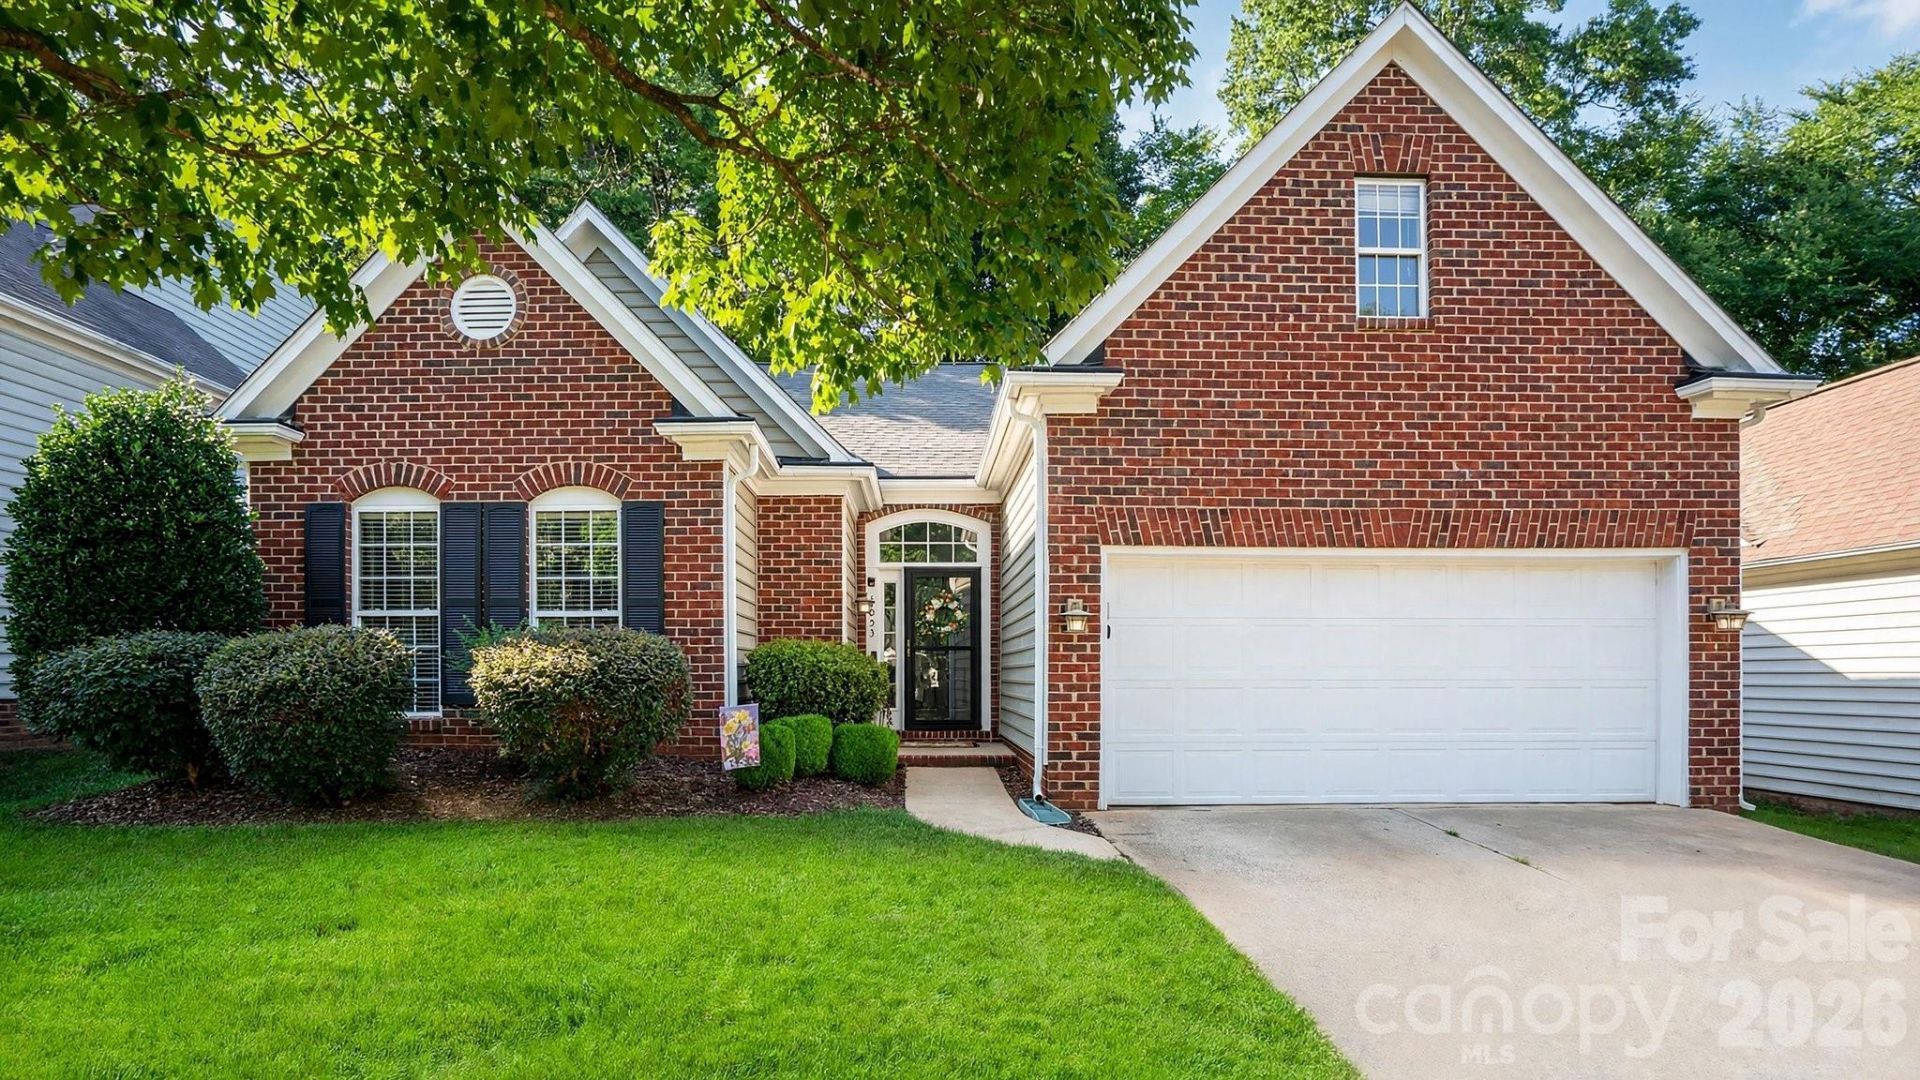
New Paint, New Floors, New Carpet.. what's not to LOVE? Rare opportunity to own a desirable single-story home in Highland Creek with a spacious bonus room over the garage! This brick-front home offers 3 bedrooms and 2 full bathrooms on the main level, providing the convenience of one-level living with the flexibility of additional upstairs space for a home office, media room, or playroom.Inside, you'll find brand-new carpet and luxury vinyl plank flooring, neutral paint a welcoming family room with a cozy fireplace, and a spacious kitchen featuring abundant cabinetry, generous counter space, and plenty of room for everyday living and entertaining.Step outside to enjoy the large, level backyard complete with a patio?perfect for grilling, relaxing, or hosting family and friends.Ideally located just minutes from shopping, restaurants, top-rated schools, and easy interstate access, this home also includes access to Highland Creek's outstanding resort-style amenities, including multiple pools, tennis courts, walking trails, playgrounds, and more.Don't miss this rare single-story gem in one of the area's most sought-after communities! Showings start this weekend!
Property Features
Property Type: Residential - Single Family
Fenced: Yes
Garage: 2 car attached
Heating: Natural Gas
Lot Size: 0.15 Acres
Roof Type: Architectural Shingle
Year Built: 1996
Amenities
Attic Stairs Pulldown
Attic Walk In
Open Floorplan
Pantry
Walk-In Closet(s)
Feature Descriptions
Appliances: Dishwasher, Electric Cooktop, Electric Oven, Electric Range, Refrigerator, Wall Oven
Days on Site: 7
Exterior: Brick Partial, Vinyl
Fireplace: Family Room
Flooring: Carpet, Tile, Vinyl
Foundation: Slab
HOA Fee: $212/ Quarterly
Laundry: In Hall
Lot: Level, Wooded
Parcel#: 029-512-09
Parking: Driveway, Attached Garage
Sewer: Public Sewer
Water: City
Local Schools
High School: Mallard Creek
Middle School: Ridge Road
Elementary School: Highland Creek
Listed By / Shown By
Listed By
Agency Name: NextHome World Class
Agency Contact: libbyallison1@gmail.com
Shown By
Agent Name: Suzanne Strength, CRB
Agent Phone: Cell: (980) 241-1511
Agency Title: Lake Norman Realty

Estimate Your Payment
Estimated Payment
$ 2,130.55 per month $2,019.86 Principal & Interest $0.00 Property Tax (data not provided by mls) $110.69 Homeowner's Insurance
6653 Allness Glen Lane | MLS# 4400662
This single family home located at 6653 Allness Glen Lane, Charlotte, NC 28269 is currently listed for sale with an asking price of $379,500. This property was built in 1996 and has 3 bedrooms and 2 full baths with 1659 sq. ft. Allness Glen Lane is located in the Highland Creek subdivision. Search Highland Creek real estate on suzannes.lakenormanrealty.com today.