
BEDS2
BATHS2 full 1 partial
SQUARE FEET4,098
MLS#4372046
STATUSActive
PROPERTY TYPEResidential - Single Family
SUBDIVISIONFox Run Preserve at Champion W
Property Description
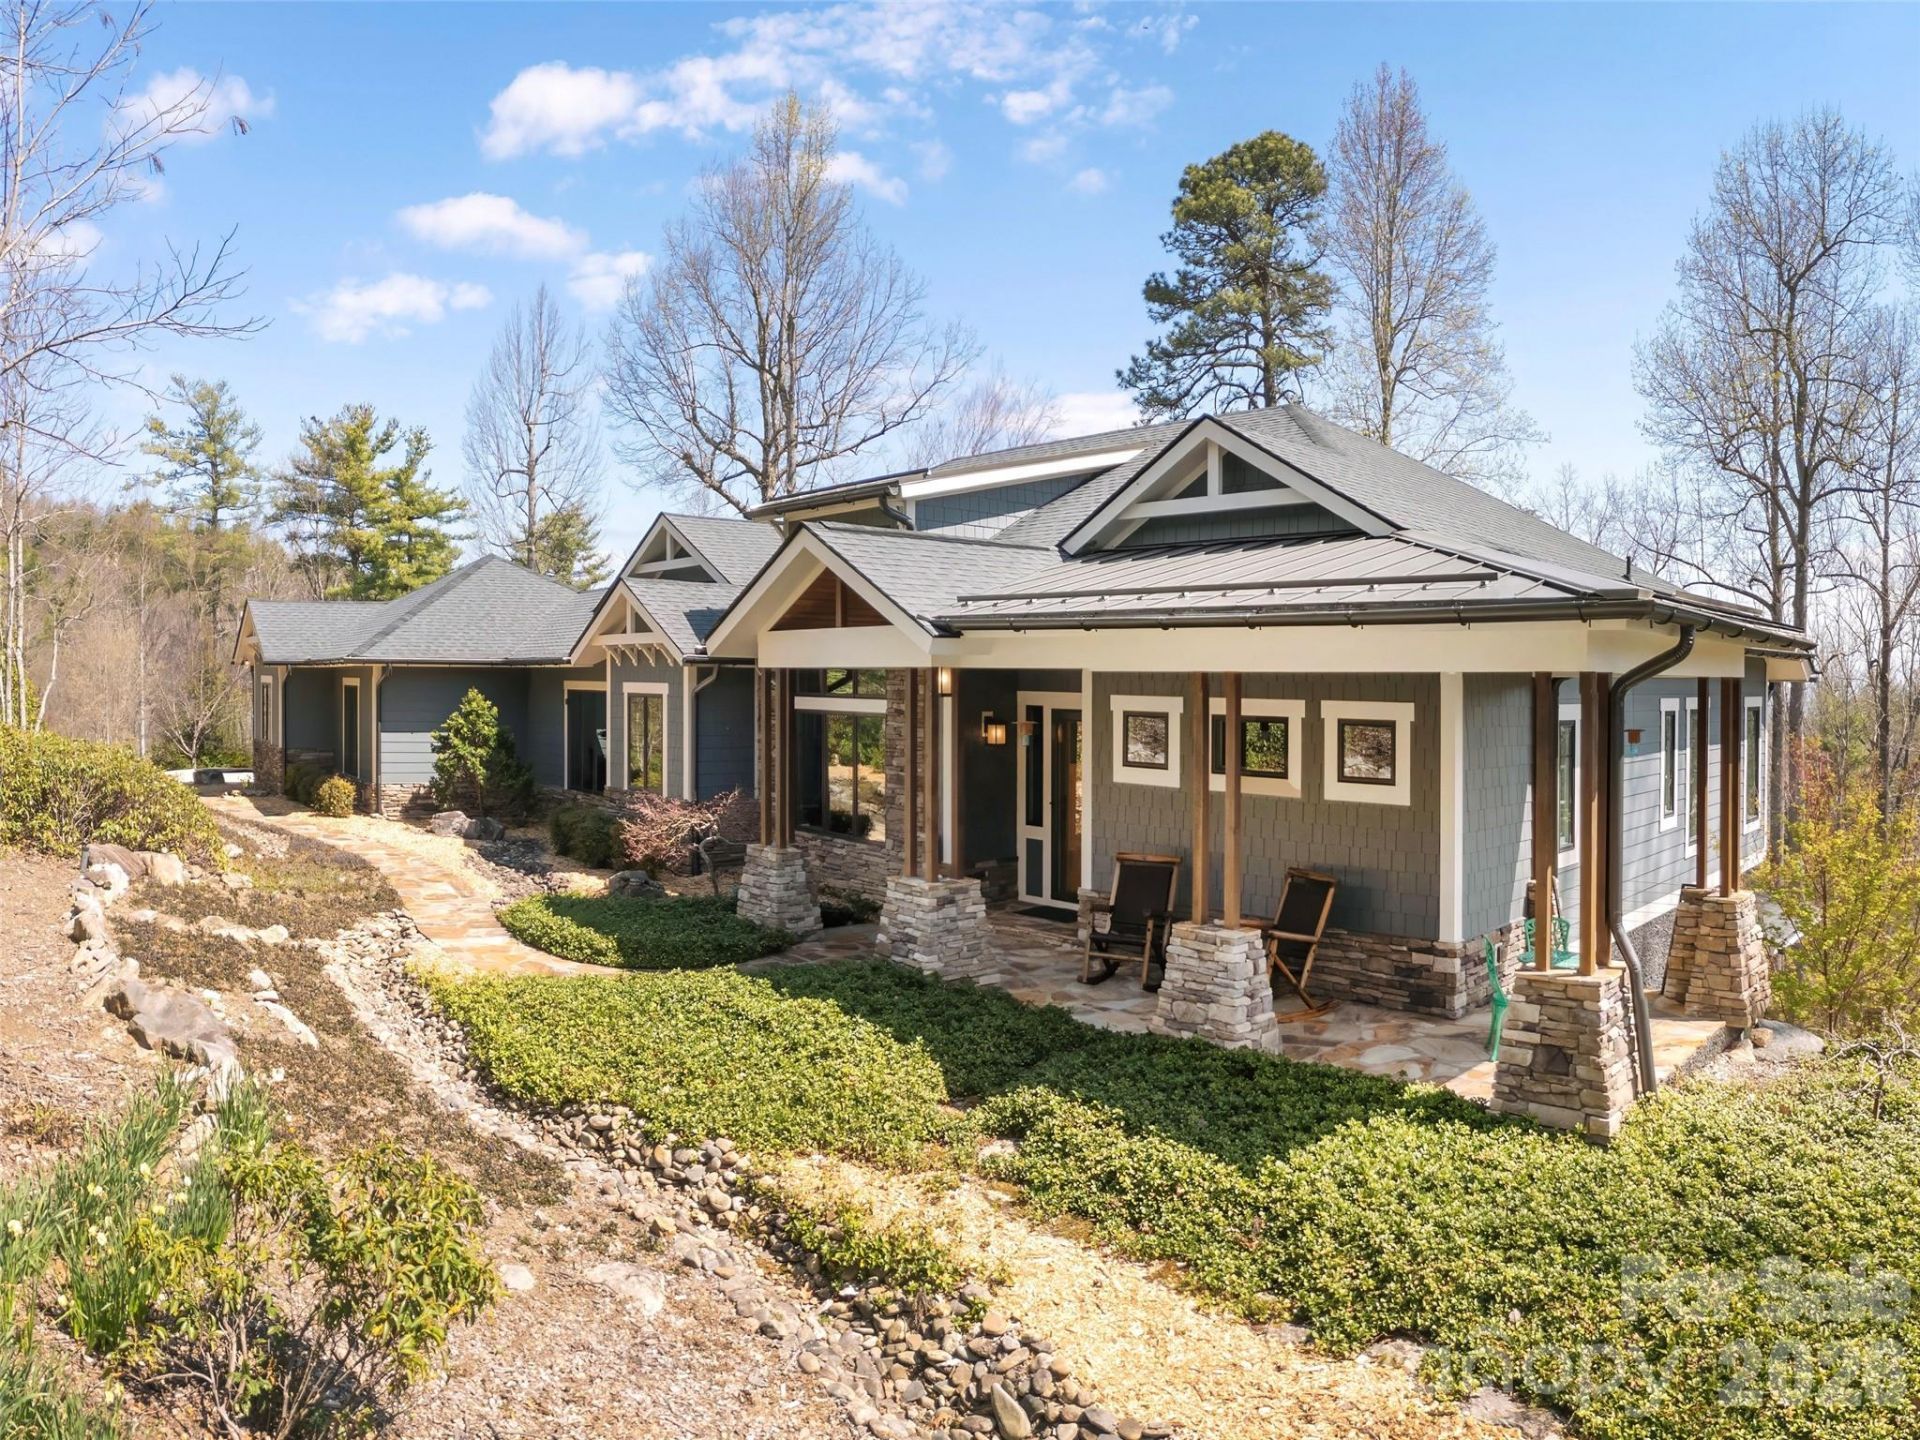
Nestled in a desirable gated community just minutes from dining, shopping, and downtown Hendersonville, this Mountain Craftsmen style home offers the ease of one-level living with thoughtful design and upscale finishes throughout. Beautiful hardwood floors and an open floor plan create a warm, inviting atmosphere perfect for both everyday living and entertaining. The main level features a spacious primary suite complete with a walk-in closet, dual vanity, and a luxurious curb less shower. The well-appointed cook's kitchen flows seamlessly into the dining room, while both the living room and great room showcase cozy fireplaces for added charm and comfort. A screened porch overlooking a tranquil pond provides the perfect spot to relax and unwind. A media room on the main level offers flexibility and could easily be converted into an additional bedroom if desired. The lower level is ideal for guests or multi-generational living, offering a private guest suite with en suite bath and curb less shower, a second kitchen, generous flex space, and abundant storage. An expansive workshop adds even more versatility for hobbies or projects.
Property Features
Property Type: Residential - Single Family
Basement: Basement Shop
Basement: Yes
Garage: 2 car attached
Heating: Heat Pump, Zoned
Lot Size: 1.09 Acres
Roof Type: Architectural Shingle
Year Built: 2016
Amenities
Open Floorplan
Storage
Walk-In Closet(s)
Walk-In Pantry
Feature Descriptions
Appliances: Dishwasher, Gas Cooktop, Microwave, Refrigerator, Wall Oven
Community Features: Gated, Pond, Walking Trails
Days on Site: 94
Exterior: Fiber Cement, Stone
Fireplace: Great Room, Living Room
Flooring: Tile, Wood
Foundation: Basement
HOA Fee: $650/ Quarterly
Laundry: Laundry Room, Main Level
Lot: Pond(s), Private, Wooded
Parcel#: 1007590
Parking: Attached Garage
Patio/Porch: Rear Porch, Screened
Sewer: Septic Installed
Special View Info: Long Range
Water: City
Window Features: Insulated Window(s)
Local Schools
High School: East
Middle School: Flat Rock
Elementary School: Etowah
Listed By / Shown By
Listed By
Agency Name: Howard Hanna Beverly-Hanks
Agency Contact: lee.stepp@howardhannatate.com
Shown By
Agent Name: Suzanne Strength, CRB
Agent Phone: Cell: (980) 241-1511
Agency Title: Lake Norman Realty

Estimate Your Payment
Estimated Payment
$ 8,140.43 per month $7,717.51 Principal & Interest $0.00 Property Tax (data not provided by mls) $422.92 Homeowner's Insurance
72 Dusky Court | MLS# 4372046
This single family home located at 72 Dusky Court, Hendersonville, NC 28739 is currently listed for sale with an asking price of $1,450,000. This property was built in 2016 and has 2 bedrooms and 2 full and 1 partial baths with 4098 sq. ft. Dusky Court is located in the Fox Run Preserve at Champion W subdivision. Search Fox Run Preserve At Champion W real estate on suzannes.lakenormanrealty.com today.