
BEDS4
BATHS3 full 1 partial
SQUARE FEET3,281
MLS#4391211
STATUSActive
PROPERTY TYPEResidential - Single Family
SUBDIVISIONCotswold
Property Description
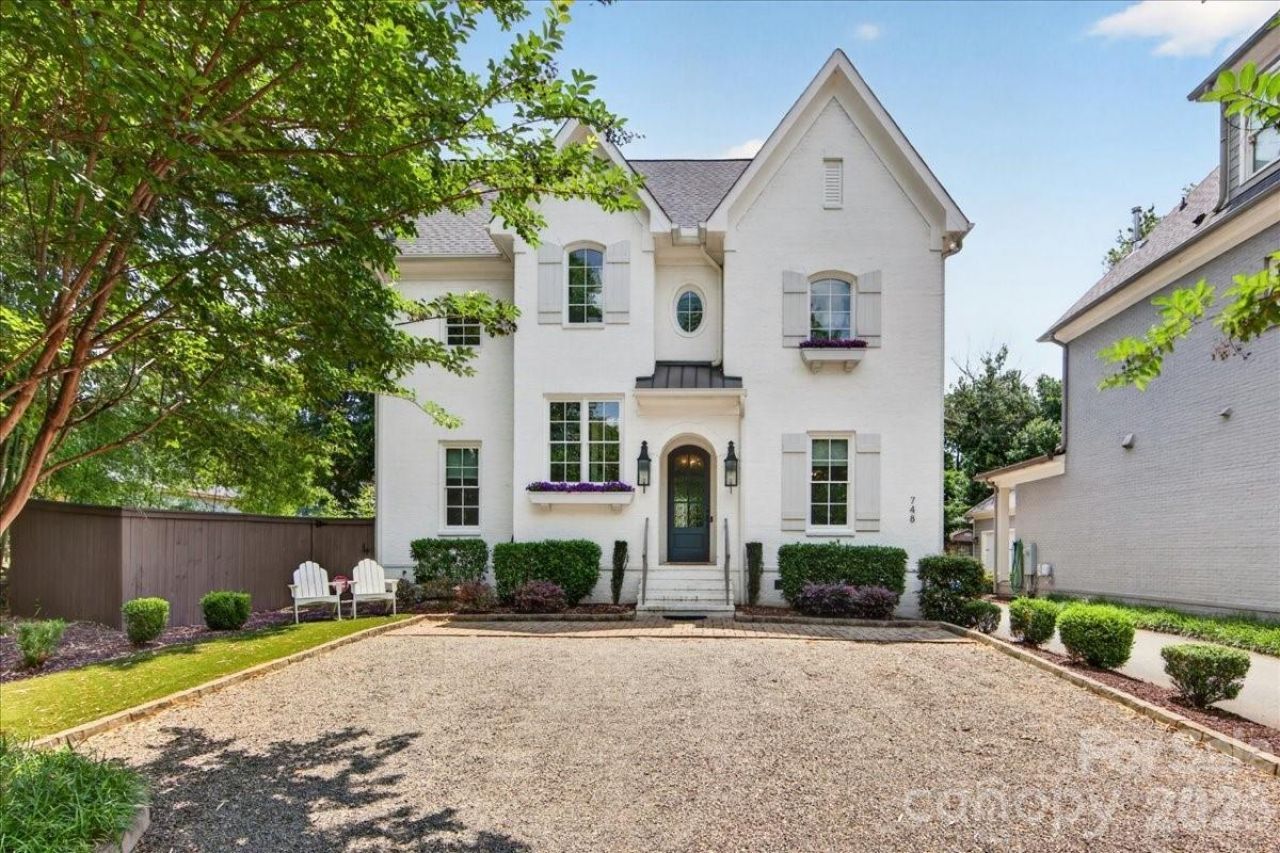
Like new 2018 immaculate custom built brick home in sought after Cotswold. Curb appeal abounds for this special home sitting on the end of a quiet street. Enjoy this private location just minutes to Uptown, Cotswold shopping, dining, and Southpark. This light filled home features hardwood floors throughout (upstairs wood flooring newly installed by current owners). Gorgeous chefs kitchen with spacious quartz island, countertops, Thermador appliances and 42 inch professional grade gas range. Kitchen opens to peaceful living room with gas fireplace. Spacious dining room, office/or playroom and drop zone to outdoor living complete the downstairs. Upstairs features spacious owners bedroom and luxury bath with 2 walk in closets, soaking tub, dual sinks. Second bedroom up with en suite bath. Third floor with 2 additional bedrooms, full bath and fabulous entertainment/ bonus room with beverage center/bar. Newly stained patio/deck with covered pergola and fireplace. New whole house water filter, tankless water heater w warranty. Owner installed EV charger/remains. Freshly painted, delightful move in ready home.
Property Features
Property Type: Residential - Single Family
Fenced: Yes
Garage: 2
Heating: Natural Gas
Lot Size: 0.14 Acres
Roof Type: Architectural Shingle
Year Built: 2018
Amenities
Drop Zone
Entrance Foyer
Kitchen Island
Pantry
Walk-In Closet(s)
Wet Bar
Gas Grill
In-Ground Irrigation
Feature Descriptions
Appliances: Dishwasher, Disposal, Gas Range, Gas Water Heater, Ice Maker, Microwave, Plumbed For Ice Maker, Refrigerator
Days on Site: 32
Exterior: Brick Full
Fireplace: Family Room, Outside, Porch
Flooring: Tile, Wood
Foundation: Crawl Space
Laundry: Electric Dryer Hookup, Upper Level
Lot Dimensions: 56x106x50
Other Equipment: Other - See Remarks
Parcel#: 157-102-41
Parking: Detached Garage, Garage Door Opener, Garage Faces Side, Parking Space(s), Shared Driveway
Patio/Porch: Deck, Patio
Pets Allowed: Yes
Sewer: Public Sewer
Water: City
Local Schools
High School: Myers Park
Middle School: Alexander Graham
Elementary School: Billingsville Cotswold
Listed By / Shown By
Listed By
Agency Name: Belle Properties
Agency Contact: marybeth@belleproperties.com
Shown By
Agent Name: Suzanne Strength, CRB
Agent Phone: Cell: (980) 241-1511
Agency Title: Lake Norman Realty

Estimate Your Payment
Estimated Payment
$ 8,954.47 per month $8,489.26 Principal & Interest $0.00 Property Tax (data not provided by mls) $465.21 Homeowner's Insurance
748 Ellsworth Road | MLS# 4391211
This single family home located at 748 Ellsworth Road, Charlotte, NC 28211 is currently listed for sale with an asking price of $1,595,000. This property was built in 2018 and has 4 bedrooms and 3 full and 1 partial baths with 3281 sq. ft. Ellsworth Road is located in the Cotswold subdivision. Search Cotswold real estate on suzannes.lakenormanrealty.com today.