
BEDS3
BATHS2 full 1 partial
SQUARE FEET2,411
MLS#4404847
STATUSActive
PROPERTY TYPEResidential - Single Family
Property Description
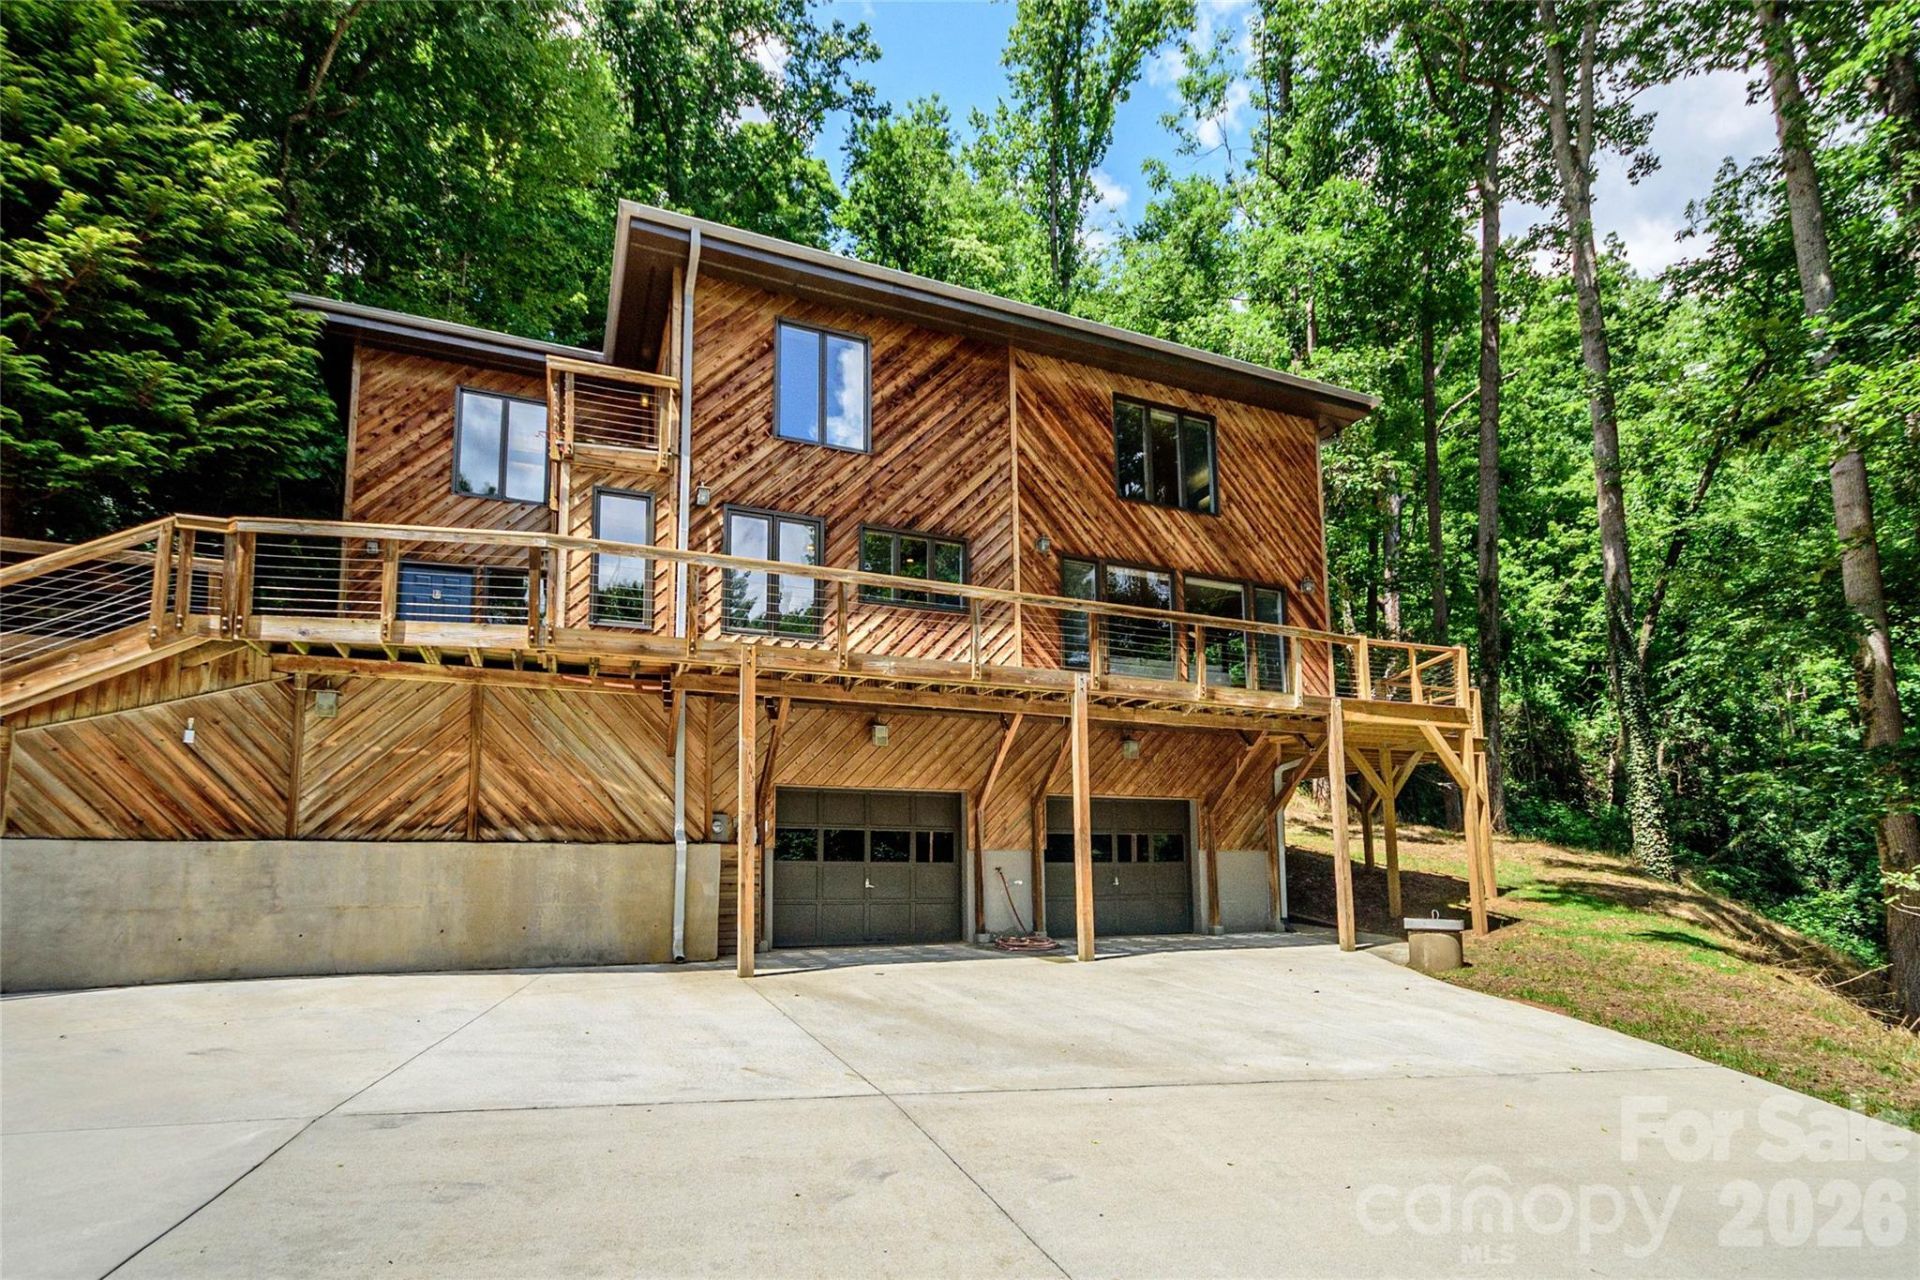
797 Merrills Cove Road offers a secluded mountain retreat with expansive natural beauty. Wooded parcel offers Exceptional Privacy, providing a peaceful mountain oasis where wildlife and nature abound. You get the feeling of being miles away from civilization, yet you are conveniently located to South Asheville's amenities, & 12-15 minutes to Downtown Asheville's shopping dining & breweries. Roughly 5 miles to the Mountains to Sea trail or the Blue Ridge Parkway. The home is served by Top-Rated Schools. Home features 3 Bedrooms, Office, 2 Full Baths and One Half Bath. Unique Slate & Hardwood Floors throughout. Spacious Great Room features amazing Wood burning fireplace, Quarts Stone fascia & hearth, room opens to additional sitting area, dining & expansive new rear decking.Ample Kitchen is highlighted with stylish travertine tile & breakfast nook. Upper level offers 3 bedrooms, Den area and an office (currently used as a bedroom).Don't forget the In ground Pool! 36' x 18' Wow! Quite stunning. Many wonderful outdoor spaces to enjoy the serenity and privacy. Garage is 25.5' Deep x 30.3 Wide. Perfect for additional storage or workshop space. Home has been utilized as a short term rental very successfully from 2014 to 2024. Home can also be sold as a turn key operation fully furnished.
Property Features
Property Type: Residential - Single Family
Basement: Basement Garage Door, Basement Shop, Daylight, Exterior Entry, Interior Entry, Storage Space, Unfinished, Walk-Out Access, Walk-Up Access
Basement: Yes
Garage: 2 car attached
Heating: Heat Pump, Oil, Other - See Remarks
Home Style: Cabin, Contemporary
Lot Size: 1.35 Acres
Roof Type: Flat, Rubber, Other - See Remarks
Year Built: 1977
Amenities
Entrance Foyer
Open Floorplan
Pantry
Above Ground Hot Tub / Spa
Outdoor Shower
Feature Descriptions
Appliances: Dishwasher, Dryer, Electric Cooktop, Microwave, Refrigerator, Wall Oven, Washer
Days on Site: 6
Exterior: Hard Stucco, Wood
Fireplace: Wood Burning
Flooring: Stone, Wood
Foundation: Basement
Hot Tub: Yes
Laundry: In Bathroom
Lot: Private, Sloped, Wooded
Other Equipment: Fuel Tank - Owned
Parcel#: 9666-63-6252-00000
Parking: Driveway, Attached Garage
Patio/Porch: Balcony, Deck
Sewer: Septic Installed
Swimming Pool: In Ground, Outdoor Pool
Swimming Pool: Yes
Utilities: Electricity Connected, Wired Internet Available
Water: Well
Local Schools
High School: T.C. Roberson
Middle School: Cane Creek
Elementary School: Glen Arden/Koontz
Listed By / Shown By
Listed By
Agency Name: NextHome WNC Realty
Agency Contact: Laura@NextHomeWNC.com
Shown By
Agent Name: Suzanne Strength, CRB
Agent Phone: Cell: (980) 241-1511
Agency Title: Lake Norman Realty

Estimate Your Payment
Estimated Payment
$ 4,261.09 per month $4,039.72 Principal & Interest $0.00 Property Tax (data not provided by mls) $221.38 Homeowner's Insurance
797 Merrills Cove Road | MLS# 4404847
This single family home located at 797 Merrills Cove Road, Asheville, NC 28803 is currently listed for sale with an asking price of $759,000. This property was built in 1977 and has 3 bedrooms and 2 full and 1 partial baths with 2411 sq. ft. Search Asheville real estate on suzannes.lakenormanrealty.com today.