
BEDS3
BATHS1 full 1 partial
SQUARE FEET1,683
MLS#4406888
STATUSActive
PROPERTY TYPEResidential - Single Family
SUBDIVISIONRoyal Pines
Property Description
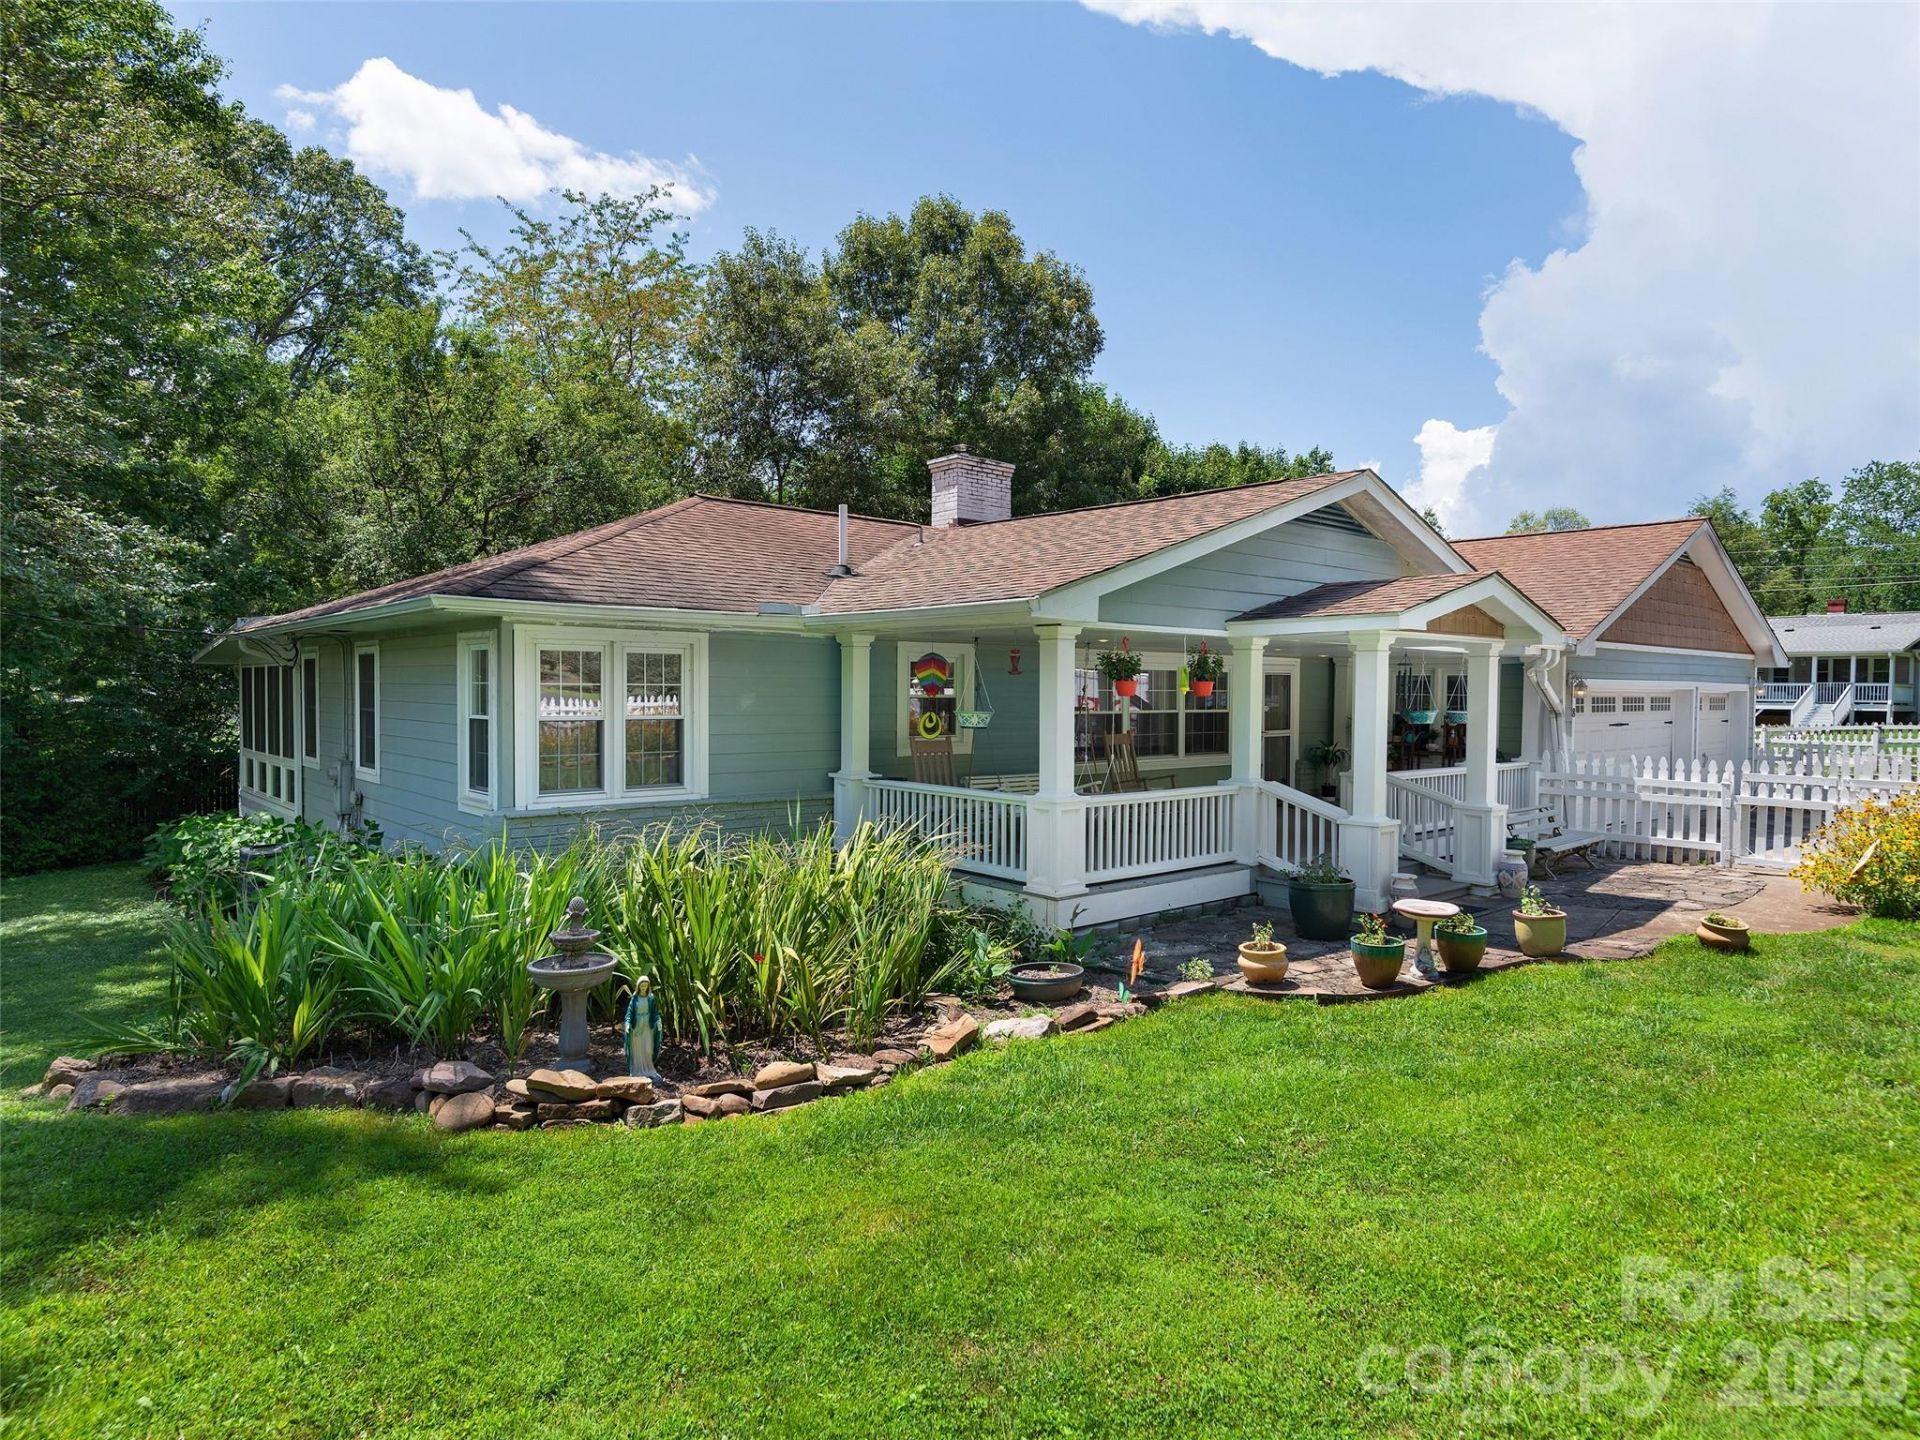
Updated one-level living on a rare double corner lot with over 1,300 SF of garage and workshop space,offering endless possibilities! This beautifully maintained home features a new HVAC system, rich hardwoodfloors, a cozy fireplace with woodstove, and light-filled living spaces designed for effortless everydayliving. The show-stopping kitchen is worthy of a luxury home, featuring custom cabinetry, built-ins, anddesigner finishes that make it the heart of the home. Relax on the expansive covered front porch or enjoythe privacy of the fenced backyard complete with a storage shed and charming playhouse. The oversizeddouble garage and additional workshop space provide incredible flexibility for collectors, hobbyists,home-based businesses, or future expansion. Perfectly positioned in a prime Asheville location, you'rejust minutes from shopping, dining, breweries, and downtown, yet tucked away on a quiet street where theonly soundtrack is birdsong. A rare opportunity combining location, functionality, and exceptionalpotential.
Property Features
Property Type: Residential - Single Family
Garage: 4 car attached
Heating: Heat Pump
Home Style: Arts and Crafts, Cottage, Ranch
Lot Size: 0.33 Acres
Roof Type: Architectural Shingle
Stories: 1.0
Year Built: 1954
Feature Descriptions
Appliances: Dishwasher, Microwave, Oven, Washer/Dryer
Exterior: Brick Partial, Hardboard Siding
Fireplace: Living Room, Wood Burning
Flooring: Bamboo, Hardwood, Tile, Wood
Foundation: Crawl Space
Laundry: Laundry Room
Lot: Corner Lot
Other Structures: Shed(s)
Parcel#: 9654-27-4108-00000
Parking: Driveway, Attached Garage
Sewer: Public Sewer
Water: City
Local Schools
High School: T.C. Roberson
Middle School: Unspecified
Elementary School: Estes/Koontz
Listed By / Shown By
Listed By
Agency Name: Howard Hanna Beverly-Hanks Asheville-North
Agency Contact: eddie.delaney@allentate.com
Shown By
Agent Name: Suzanne Strength, CRB
Agent Phone: Cell: (980) 241-1511
Agency Title: Lake Norman Realty

Estimate Your Payment
Estimated Payment
$ 2,240.02 per month $2,123.65 Principal & Interest $0.00 Property Tax (data not provided by mls) $116.38 Homeowner's Insurance
8 Mulberry Court | MLS# 4406888
This single family home located at 8 Mulberry Court , Arden, NC 28704 is currently listed for sale with an asking price of $399,000. This property was built in 1954 and has 3 bedrooms and 1 full and 1 partial baths with 1683 sq. ft. Mulberry Court is located in the Royal Pines subdivision. Search Royal Pines real estate on suzannes.lakenormanrealty.com today.