
BEDS4
BATHS3 full
SQUARE FEET3,584
MLS#4405052
STATUSActive
PROPERTY TYPEResidential - Single Family
SUBDIVISIONQuail Creek
Property Description
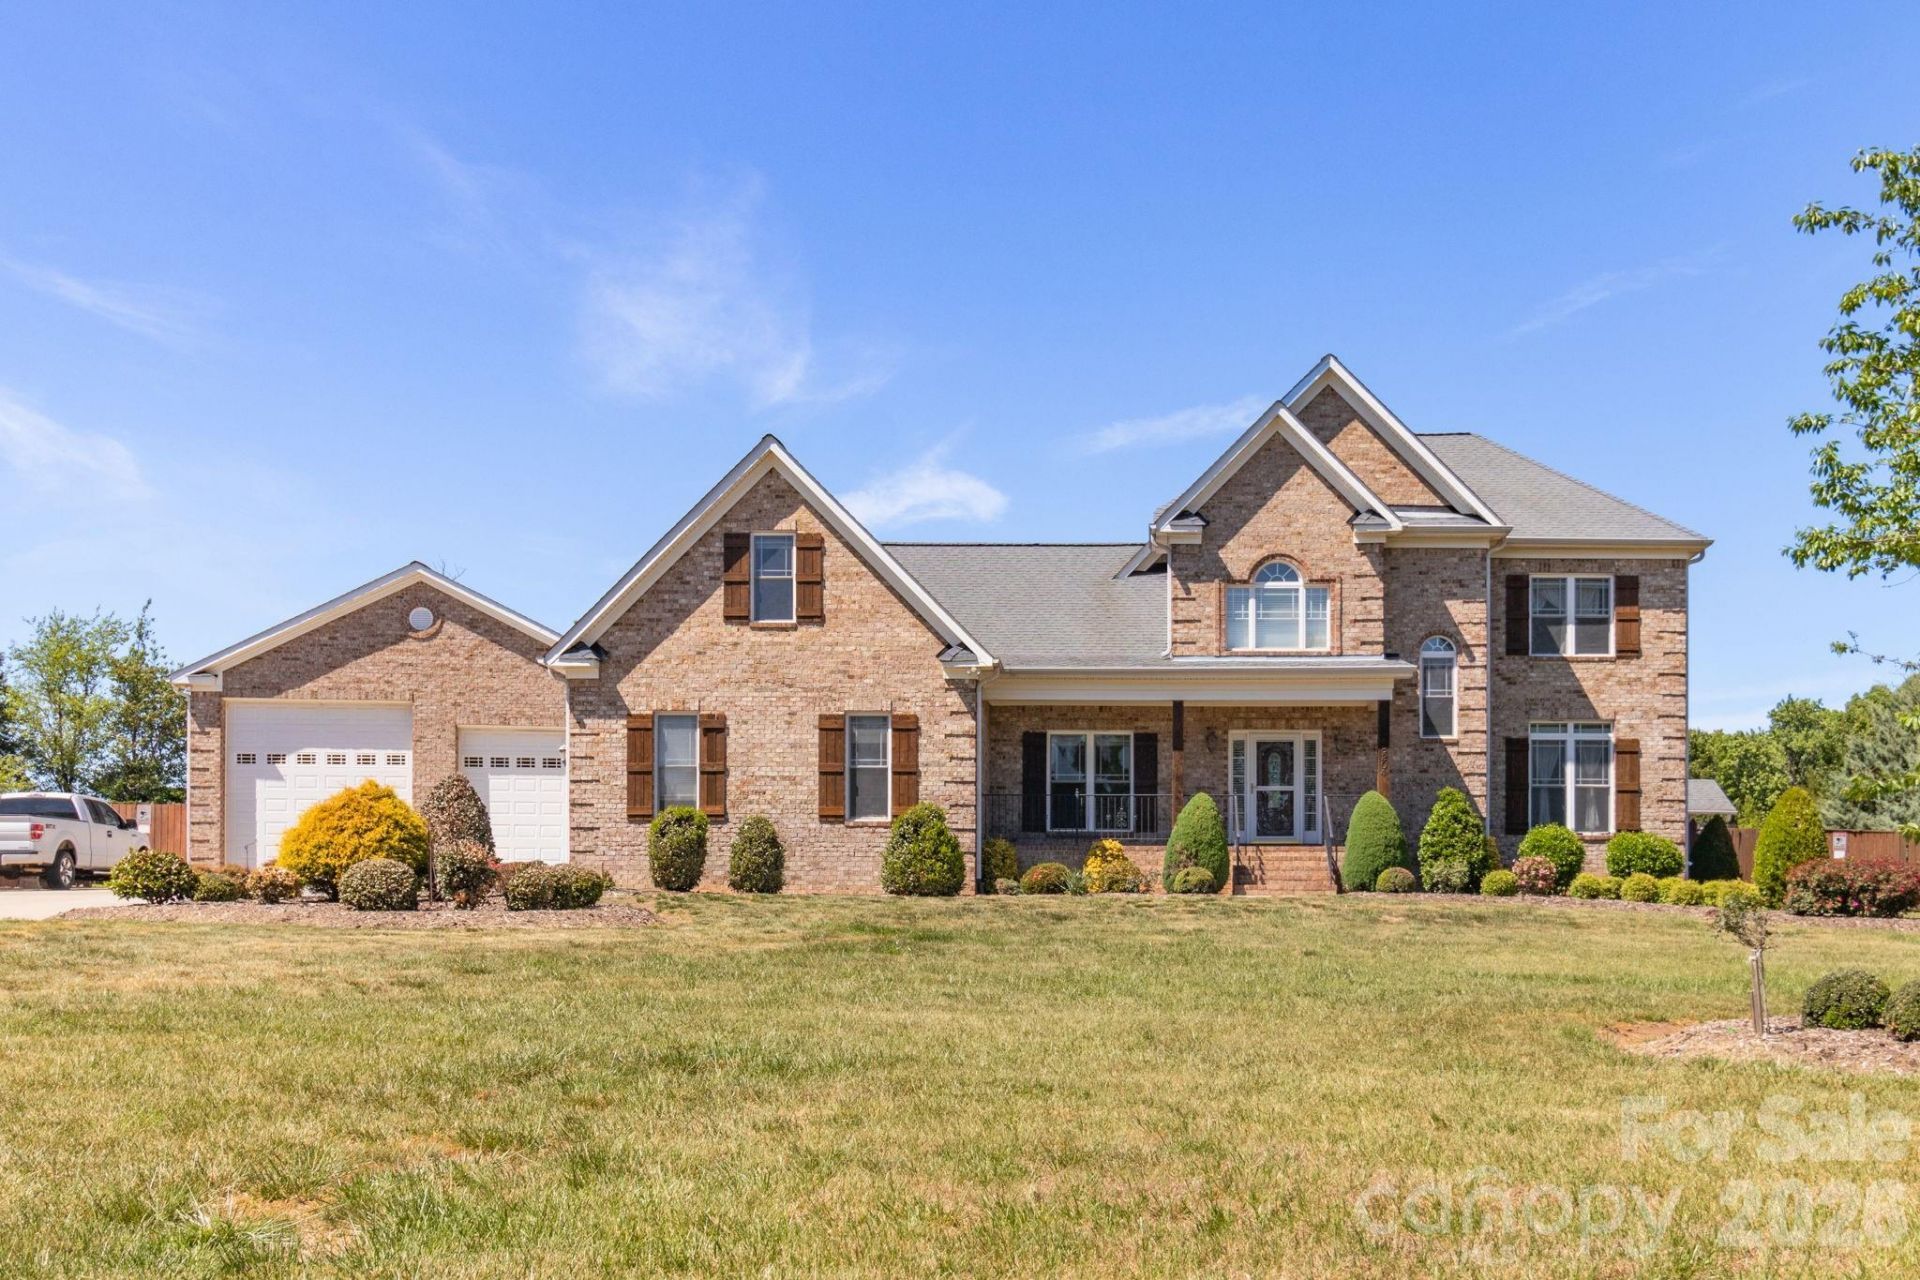
One-of-a-kind property featuring a former model home, 33x60 brick building and backyard oasis in established NW Guilford County community w/ no HOA and county taxes! This home features a truly unique 33x60 all-brick building w/ 16-foot ceilings, 12' and 14' garage doors, 6 thick concrete floors, RV hookup, below-grade concrete bunker room and oil change pit. Resort-style concrete pool showcases multi-depth design from 1' to 10' with a hot tub and waterfall feature. Custom-built home by Lamb & Peeples is move-in ready, with immaculate 5 hardwood floors throughout main living areas, fresh paint and new carpet in all bedrooms and upstairs new HVAC. Kitchen includes marble countertops, excellent cabinet space and eat-in area w/ double-sided fireplace opening to the living room. Main level features primary suite and an additional bedroom w/ full bath. Second level includes 2 additional bedrooms and two bonus rooms. Generator, oversized 6 poured concrete driveway.
Property Features
Property Type: Residential - Single Family
Fenced: Yes
Garage: 5 car attached
Heating: Forced Air
Home Style: Traditional
Lot Size: 1.03 Acres
Roof Type: Architectural Shingle
Year Built: 2007
Amenities
Attic Walk In
Garden Tub
Hot Tub
Walk-In Closet(s)
Above Ground Hot Tub / Spa
Fire Pit
Storage
Feature Descriptions
Appliances: Dishwasher, Disposal
Days on Site: 6
Exterior: Brick Full
Fireplace: Keeping Room, Living Room
Flooring: Carpet, Tile, Wood
Foundation: Crawl Space
Hot Tub: Yes
Laundry: Main Level
Other Structures: Auto Shop, Outbuilding, Shed(s), Tractor Shed, Workshop
Parcel#: 7816-05-9550
Parking: Attached Garage, Detached Garage, Garage Faces Front, Garage Faces Side, Garage Shop
Patio/Porch: Awning(s), Covered, Front Porch, Patio
Security: Smoke Detector(s)
Sewer: Septic Installed
Swimming Pool: Yes
Swimming Pool: In Ground, Outdoor Pool, Pool/Spa Combo
Utilities: Natural Gas
Water: Well
Local Schools
High School: Northwest Guilford
Middle School: Northwest Guilford
Elementary School: Unspecified
Listed By / Shown By
Listed By
Agency Name: Real Broker, LLC
Agency Contact: Matt@TheIngramGroup.com
Shown By
Agent Name: Suzanne Strength, CRB
Agent Phone: Cell: (980) 241-1511
Agency Title: Lake Norman Realty

Estimate Your Payment
Estimated Payment
$ 4,934.78 per month $4,678.41 Principal & Interest $0.00 Property Tax (data not provided by mls) $256.38 Homeowner's Insurance
8204 Brotherstwo Road | MLS# 4405052
This single family home located at 8204 Brotherstwo Road , Colfax, NC 27235 is currently listed for sale with an asking price of $879,000. This property was built in 2007 and has 4 bedrooms and 3 full baths with 3584 sq. ft. Brotherstwo Road is located in the Quail Creek subdivision. Search Quail Creek real estate on suzannes.lakenormanrealty.com today.