
BEDS4
BATHS3 full
SQUARE FEET2,209
MLS#4397435
STATUSActive
PROPERTY TYPEResidential - Single Family
SUBDIVISIONSt Andrews
Property Description
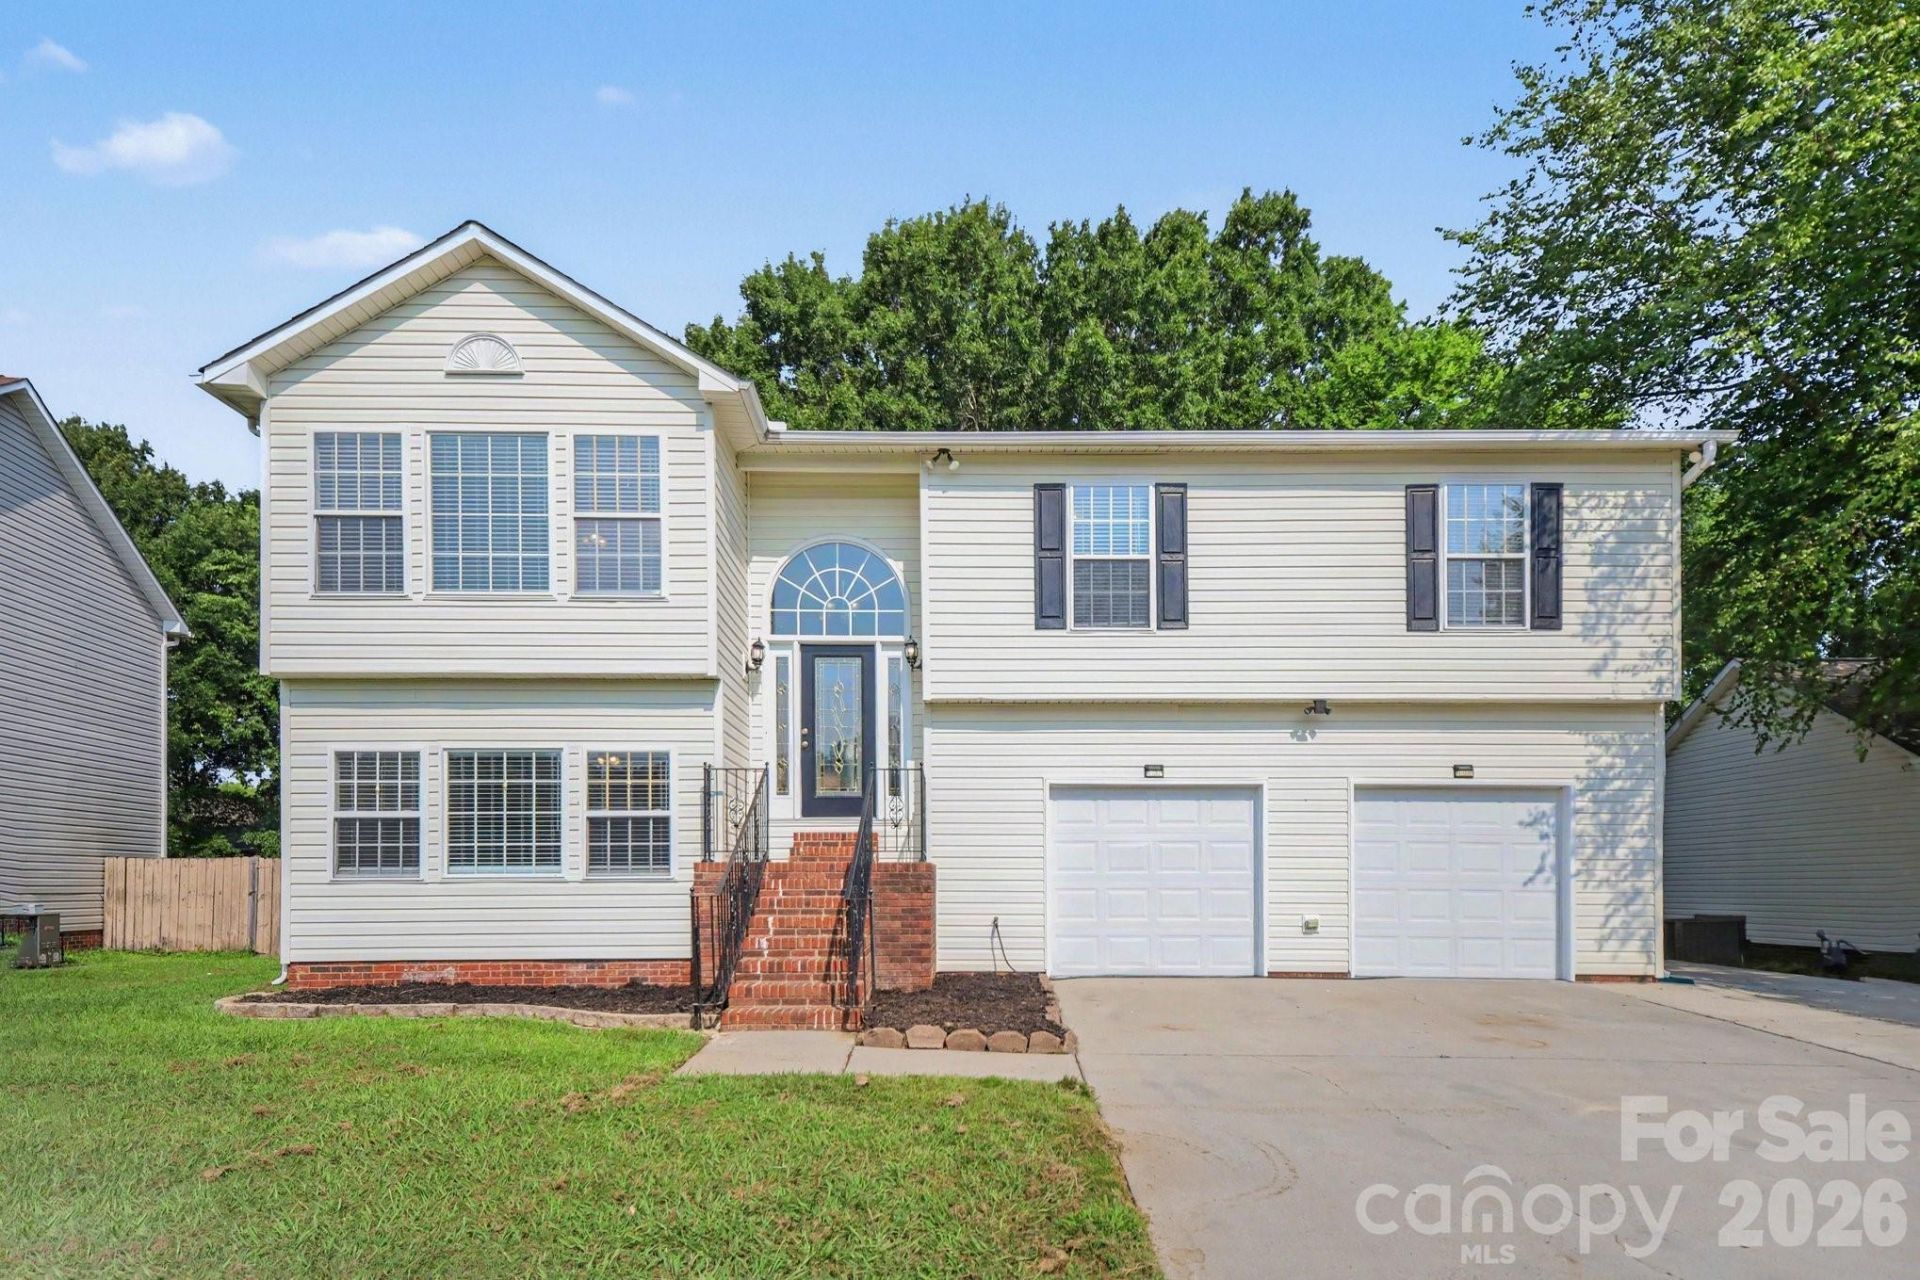
This exceptional 4-bedroom, 3-bathroom split-foyer property perfectly blends structural elegance with highly functional living spaces. Step inside to find a refined interior adorned with classic architectural details, including elegant crown molding and timeless chair rail accents that add a sophisticated touch to the main areas. The heart of the home features an upgraded kitchen fully equipped with premium granite countertops, making it a stylish and durable hub for meal preparation. The home features low-maintenance laminate flooring through the main traffic zones, paired with plush carpeting on the stairs for a comfortable and quiet transition between levels. A major highlight of this property is the oversized finished garage complete with a dedicated workshop, offering an absolute dream space for hobbyists, DIY projects, and extensive extra storage. The living space transitions seamlessly outdoors to a wonderful private backyard, providing the perfect canvas for relaxation, gardening, or outdoor entertaining.
Property Features
Property Type: Residential - Single Family
Fenced: Yes
Garage: 2 car attached
Heating: Central, Natural Gas
Lot Size: 0.23 Acres
Roof Type: Composition
Year Built: 1999
Amenities
Attic Stairs Pulldown
Cable Prewire
Feature Descriptions
Appliances: Microwave, Oven, Refrigerator
Days on Site: 1
Exterior: Vinyl
Fireplace: Great Room, Living Room
Flooring: Carpet, Tile
Foundation: Slab
HOA Fee: $214/ Annually
Laundry: Gas Dryer Hookup, Laundry Closet
Lot: Level
Lot Dimensions: 137x80x124x69
Parcel#: 5538-47-6049-0000
Parking: Attached Garage
Patio/Porch: Deck
Security: Carbon Monoxide Detector(s)
Sewer: Public Sewer
Utilities: Underground Utilities
Water: City
Window Features: Insulated Window(s)
Local Schools
High School: Central Cabarrus
Middle School: C.C. Griffin
Elementary School: A.T. Allen
Listed By / Shown By
Listed By
Agency Name: Entera Realty LLC
Agency Contact: rsl@enterarealty.com
Shown By
Agent Name: Suzanne Strength, CRB
Agent Phone: Cell: (980) 241-1511
Agency Title: Lake Norman Realty

Estimate Your Payment
Estimated Payment
$ 1,880.16 per month $1,782.48 Principal & Interest $0.00 Property Tax (data not provided by mls) $97.68 Homeowner's Insurance
838 Highlander Court | MLS# 4397435
This single family home located at 838 Highlander Court, Concord, NC 28025 is currently listed for sale with an asking price of $334,900. This property was built in 1999 and has 4 bedrooms and 3 full baths with 2209 sq. ft. Highlander Court is located in the St Andrews subdivision. Search St Andrews real estate on suzannes.lakenormanrealty.com today.