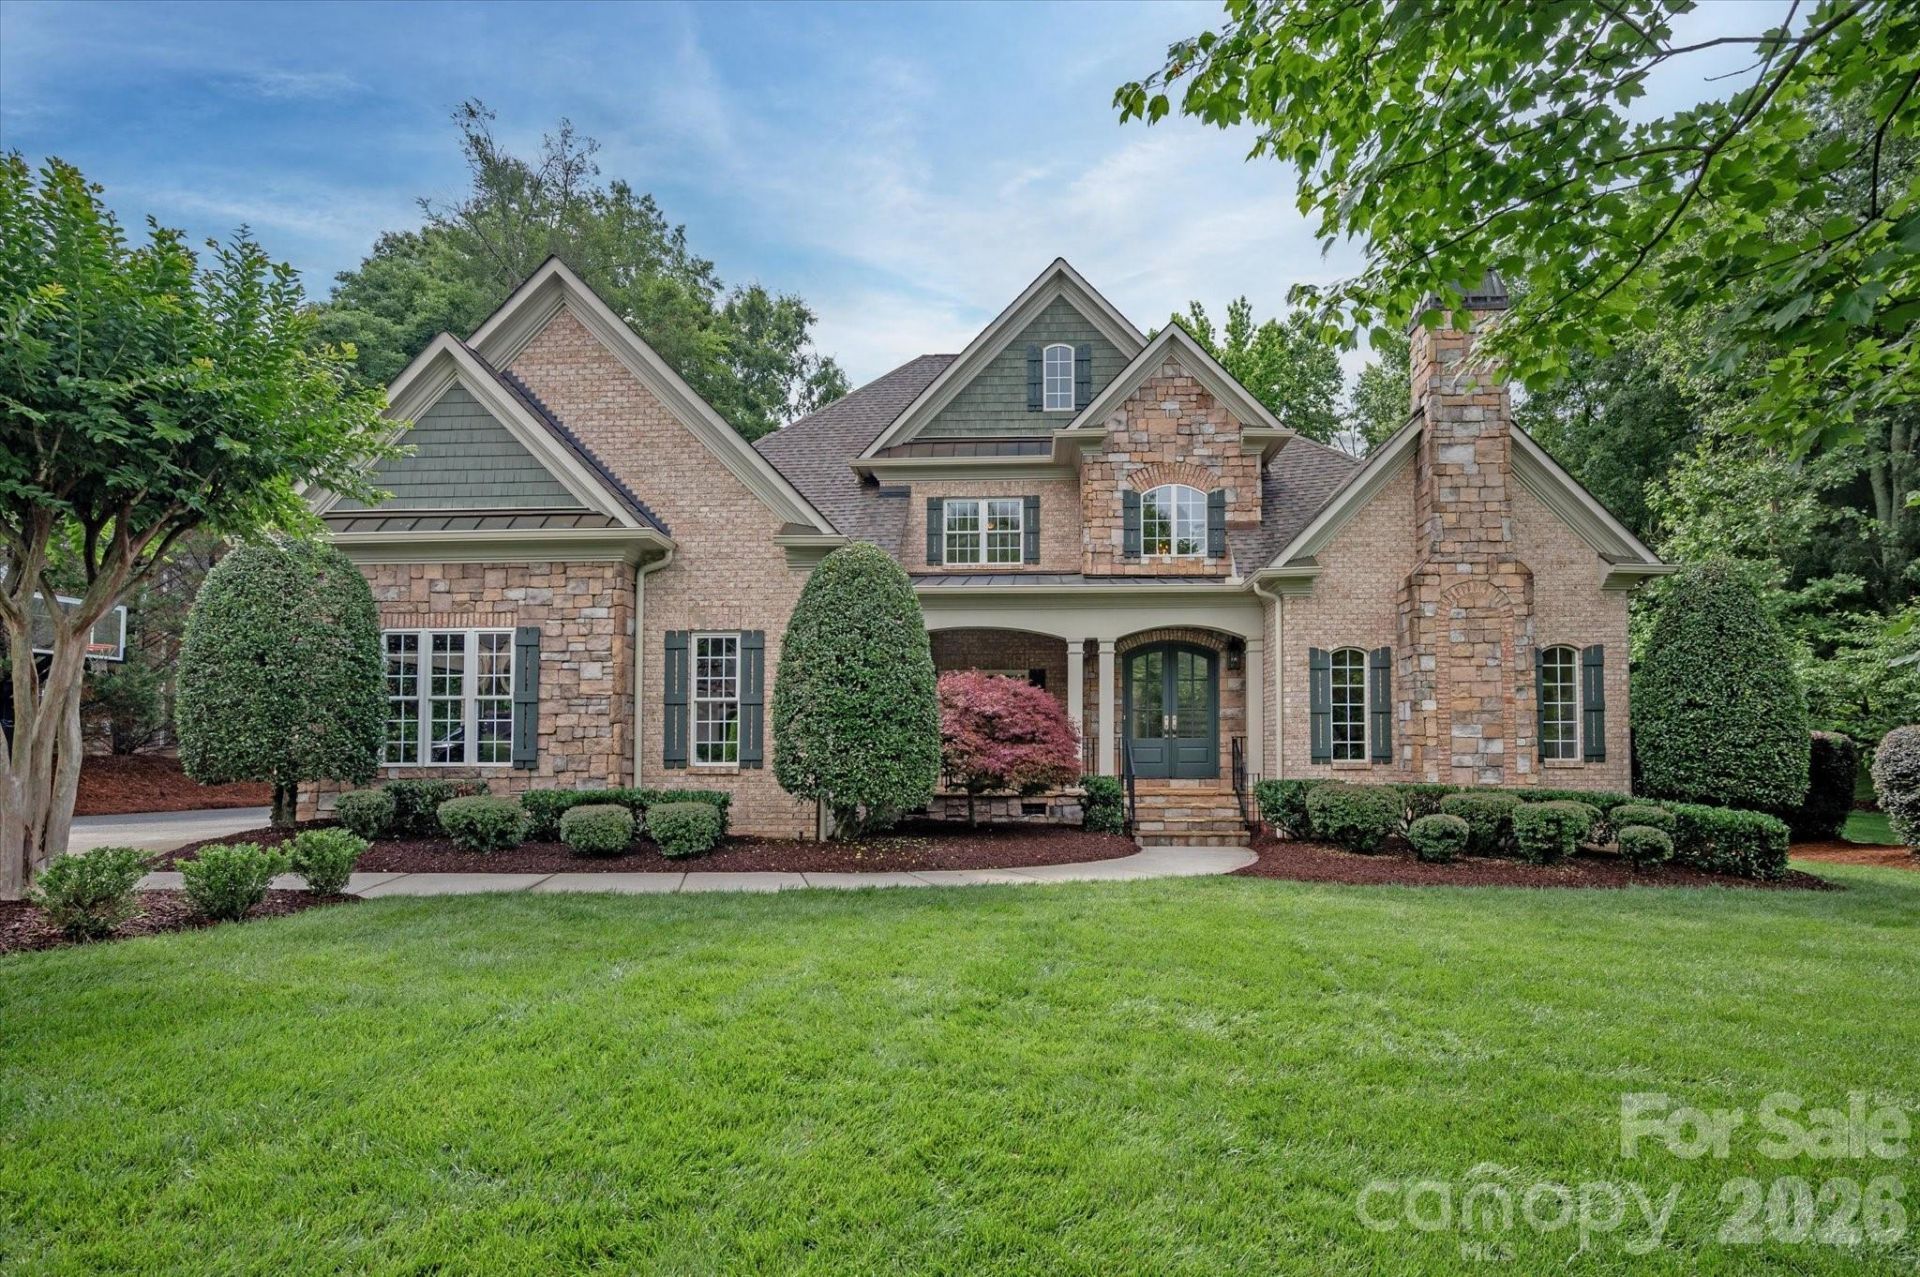

BEDS5
BATHS5 full 1 partial
SQUARE FEET4,509
MLS#4387454
STATUSActive Under Contract
PROPERTY TYPEResidential - Single Family
SUBDIVISIONProvidence Downs
Property Description
Set behind the main gates of Providence Downs, one of Marvin's most sought-after communities, this custom home is positioned on a cul-de-sac lot overlooking a community pond. Thoughtful design and quality craftsmanship create spaces that are both functional and welcoming. The main level features a dedicated office, formal dining room, and a spacious great room filled with natural light, highlighted by a fireplace and custom built-ins. The kitchen opens to the breakfast area, creating a comfortable space for everyday living. The main-level primary suite includes a sitting area, spacious bath, and walk-in closet. Upstairs, four secondary bedroom suites each offer a private bath, along with a large bonus room and large walk-in attic storage. A screened porch and stone terrace overlook the landscaped backyard and pond, while a bridge invites you to the water's edge. The setting offers a beautiful view with privacy. 3 car, side load garage. Enjoy community amenities including a clubhouse, fitness center, swimming pool, tennis and sport courts, playground, and walking trails. Conveniently located near top-rated Marvin schools, shopping & dining.
Property Features
Property Type: Residential - Single Family
Garage: 3 car attached
Heating: Central, Natural Gas, Zoned
Lot Size: 0.68 Acres
Roof Type: Architectural Shingle
Year Built: 2003
Amenities
Attic Walk In
Built-in Features
Cable Prewire
Entrance Foyer
Garden Tub
Pantry
Walk-In Closet(s)
Walk-In Pantry
In-Ground Irrigation
Feature Descriptions
Appliances: Dishwasher, Disposal, Double Oven, Exhaust Fan, Exhaust Hood, Gas Cooktop, Microwave, Refrigerator
Community Features: Clubhouse, Fitness Center, Gated, Outdoor Pool, Pickleball, Playground, Pond, Recreation Area, Tennis Court(s), Walking Trails
Days on Site: 55
Exterior: Brick Full, Cedar Shake, Stone
Fireplace: Gas Log, Great Room, Other - See Remarks
Flooring: Carpet, Tile, Wood
Foundation: Crawl Space
HOA Fee: $1180.67/ Semi-Annually
Laundry: Laundry Room, Main Level
Lot: Cul-De-Sac, Pond(s)
Lot Dimensions: 134 x 216
Parcel#: 06-180-163
Parking: Driveway, Attached Garage, Keypad Entry
Patio/Porch: Deck, Front Porch, Screened, Terrace
Sewer: County Sewer
Special View Info: Water
Utilities: Cable Available, Electricity Connected, Natural Gas
Water: County Water
Local Schools
High School: Marvin Ridge
Middle School: Marvin Ridge
Elementary School: Marvin
Listed By / Shown By
Listed By
Agency Name: Dickens Mitchener & Associates Inc
Agency Contact: sarah@dickensmitchener.com
Shown By
Agent Name: Suzanne Strength, CRB
Agent Phone: Cell: (980) 241-1511
Agency Title: Lake Norman Realty

Estimate Your Payment
Estimated Payment
$ 7,831.65 per month $7,424.78 Principal & Interest $0.00 Property Tax (data not provided by mls) $406.88 Homeowner's Insurance
8709 Victory Gallop Court | MLS# 4387454
This single family home located at 8709 Victory Gallop Court, Waxhaw, NC 28173 is currently listed for sale with an asking price of $1,395,000. This property was built in 2003 and has 5 bedrooms and 5 full and 1 partial baths with 4509 sq. ft. Victory Gallop Court is located in the Providence Downs subdivision. Search Providence Downs real estate on suzannes.lakenormanrealty.com today.