
BEDS3
BATHS2 full
SQUARE FEET1,309
MLS#4394486
STATUSActive
PROPERTY TYPEResidential - Single Family
SUBDIVISIONMint Hill Estates
Property Description
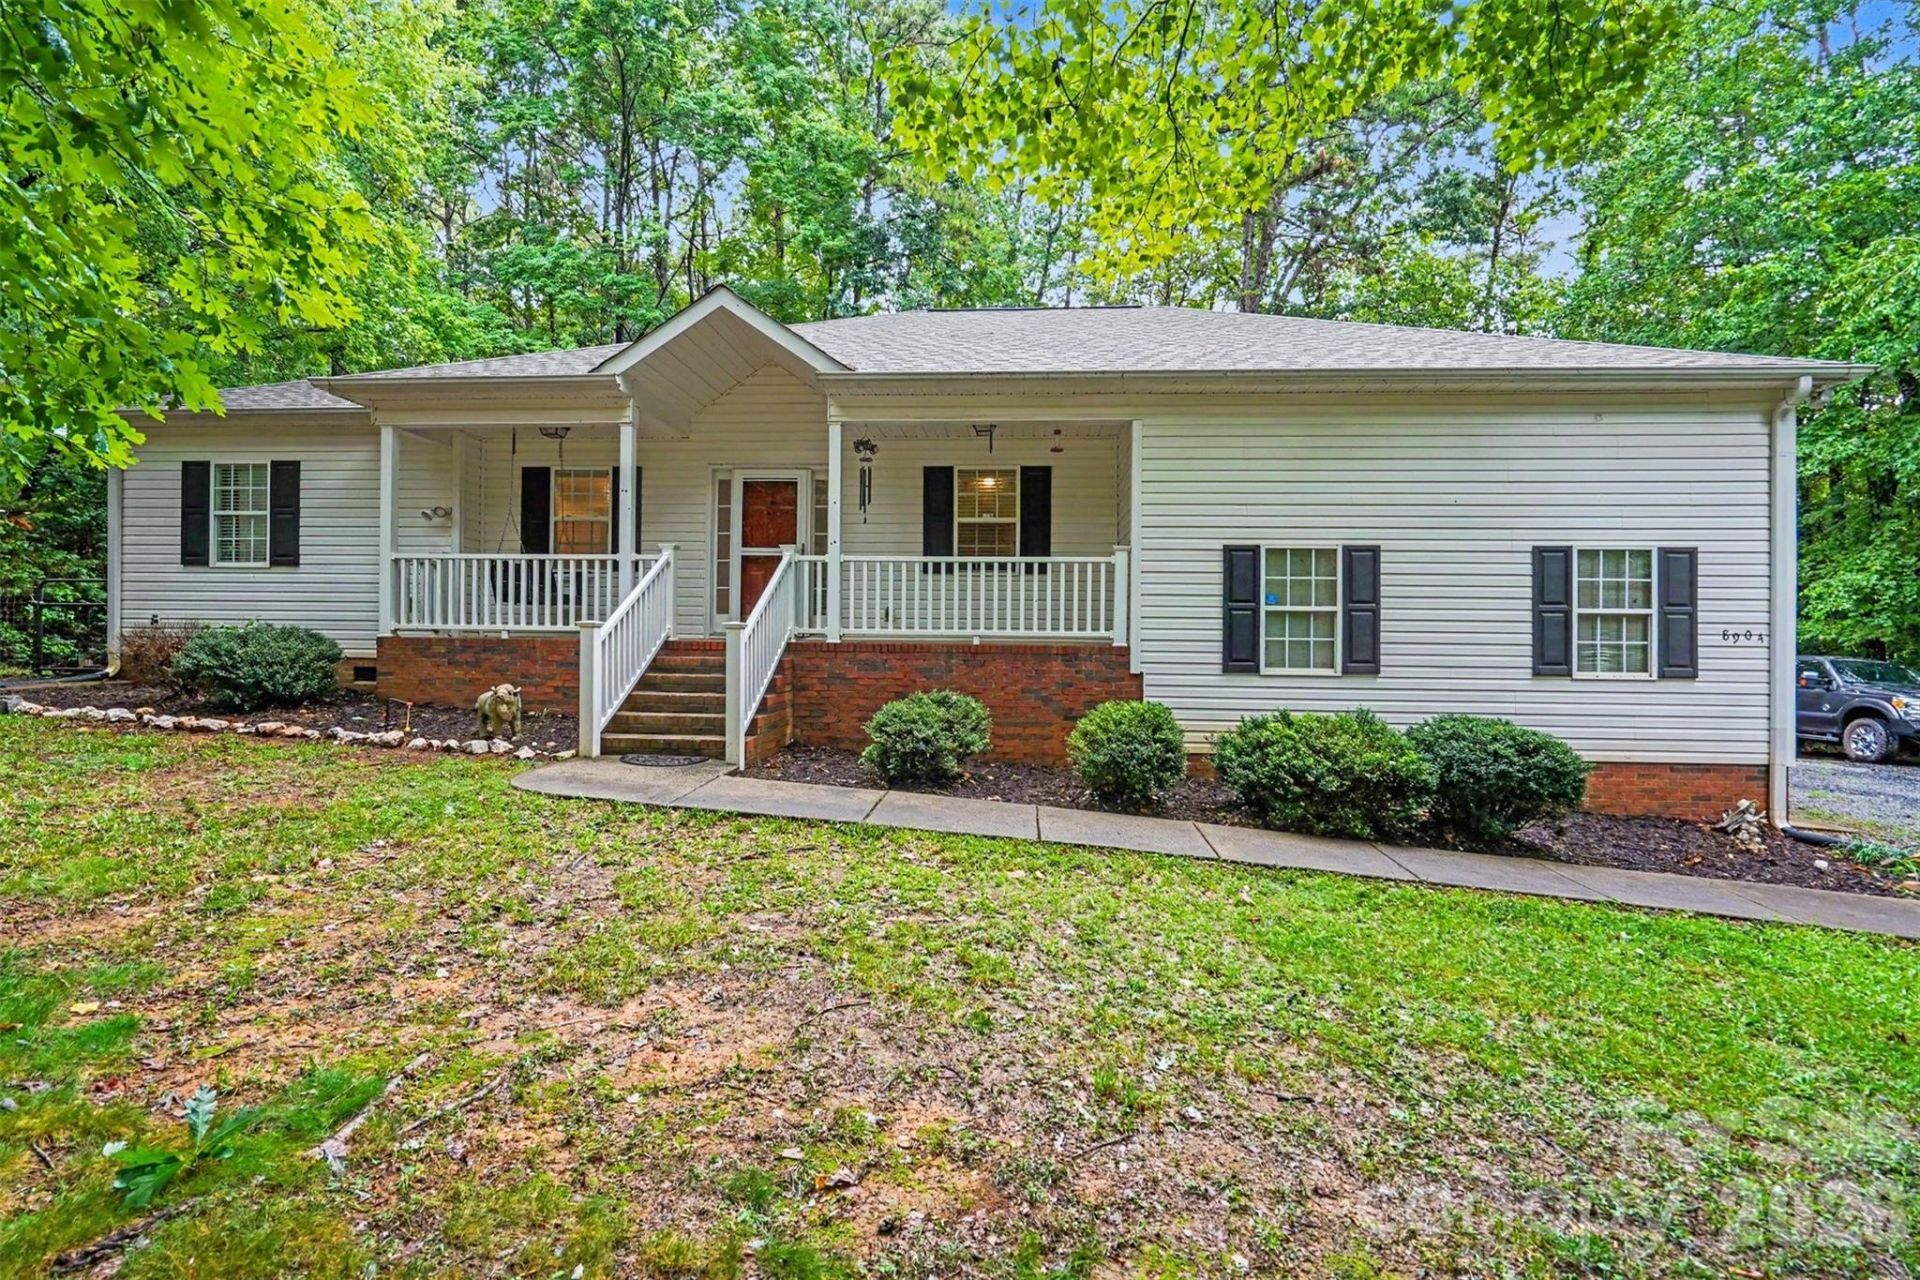
Rare opportunity to own a beautifully updated home on over one acre with NO HOA in Charlotte! This move-in-ready property features a new roof (2024), new quartz countertops, and new stainless steel appliances (2024). Enjoy the flexibility of an impressive 30' x 30' detached workshop, perfect for hobbies, a home business, woodworking, or extra storage. The property also includes an additional storage shed, a large fenced backyard, and a 2-car attached garage, providing plenty of space for equipment, vehicles, pets, and outdoor living. Tucked away in a private setting yet minutes from I-485, shopping, dining, and entertainment, this home offers the perfect combination of convenience and country living. Properties with acreage, no HOA, a large workshop, and modern updates are hard to find?don't miss this exceptional opportunity!
Property Features
Property Type: Residential - Single Family
Fenced: Yes
Garage: 2 car attached
Heating: Central, Natural Gas
Lot Size: 1.04 Acres
Roof Type: Architectural Shingle
Year Built: 2002
Feature Descriptions
Accessibility Features: Two or More Access Exits
Appliances: Electric Range
Community Features: None
Days on Site: 34
Exterior: Vinyl
Flooring: Laminate, Wood
Foundation: Crawl Space
Laundry: Laundry Room
Lot: Green Area, Private, Wooded
Other Structures: Workshop
Parcel#: 139-222-30
Parking: Attached Garage, Detached Garage
Sewer: Septic Installed
Special View Info: Year Round
Water: Well
Local Schools
High School: Independence
Middle School: Northeast
Elementary School: Clear Creek
Listed By / Shown By
Listed By
Agency Name: Mark Spain Real Estate
Agency Contact: Taylor.james8719@gmail.com
Shown By
Agent Name: Suzanne Strength, CRB
Agent Phone: Cell: (980) 241-1511
Agency Title: Lake Norman Realty

Estimate Your Payment
Estimated Payment
$ 2,183.88 per month $2,070.42 Principal & Interest $0.00 Property Tax (data not provided by mls) $113.46 Homeowner's Insurance
8904 Gosnell Drive | MLS# 4394486
This single family home located at 8904 Gosnell Drive, Charlotte, NC 28227 is currently listed for sale with an asking price of $389,000. This property was built in 2002 and has 3 bedrooms and 2 full baths with 1309 sq. ft. Gosnell Drive is located in the Mint Hill Estates subdivision. Search Mint Hill Estates real estate on suzannes.lakenormanrealty.com today.