
BEDS3
BATHS2 full 1 partial
SQUARE FEET1,376
MLS#4379871
STATUSPending
PROPERTY TYPEResidential - Townhouse
SUBDIVISIONGalloway Ridge
Property Description
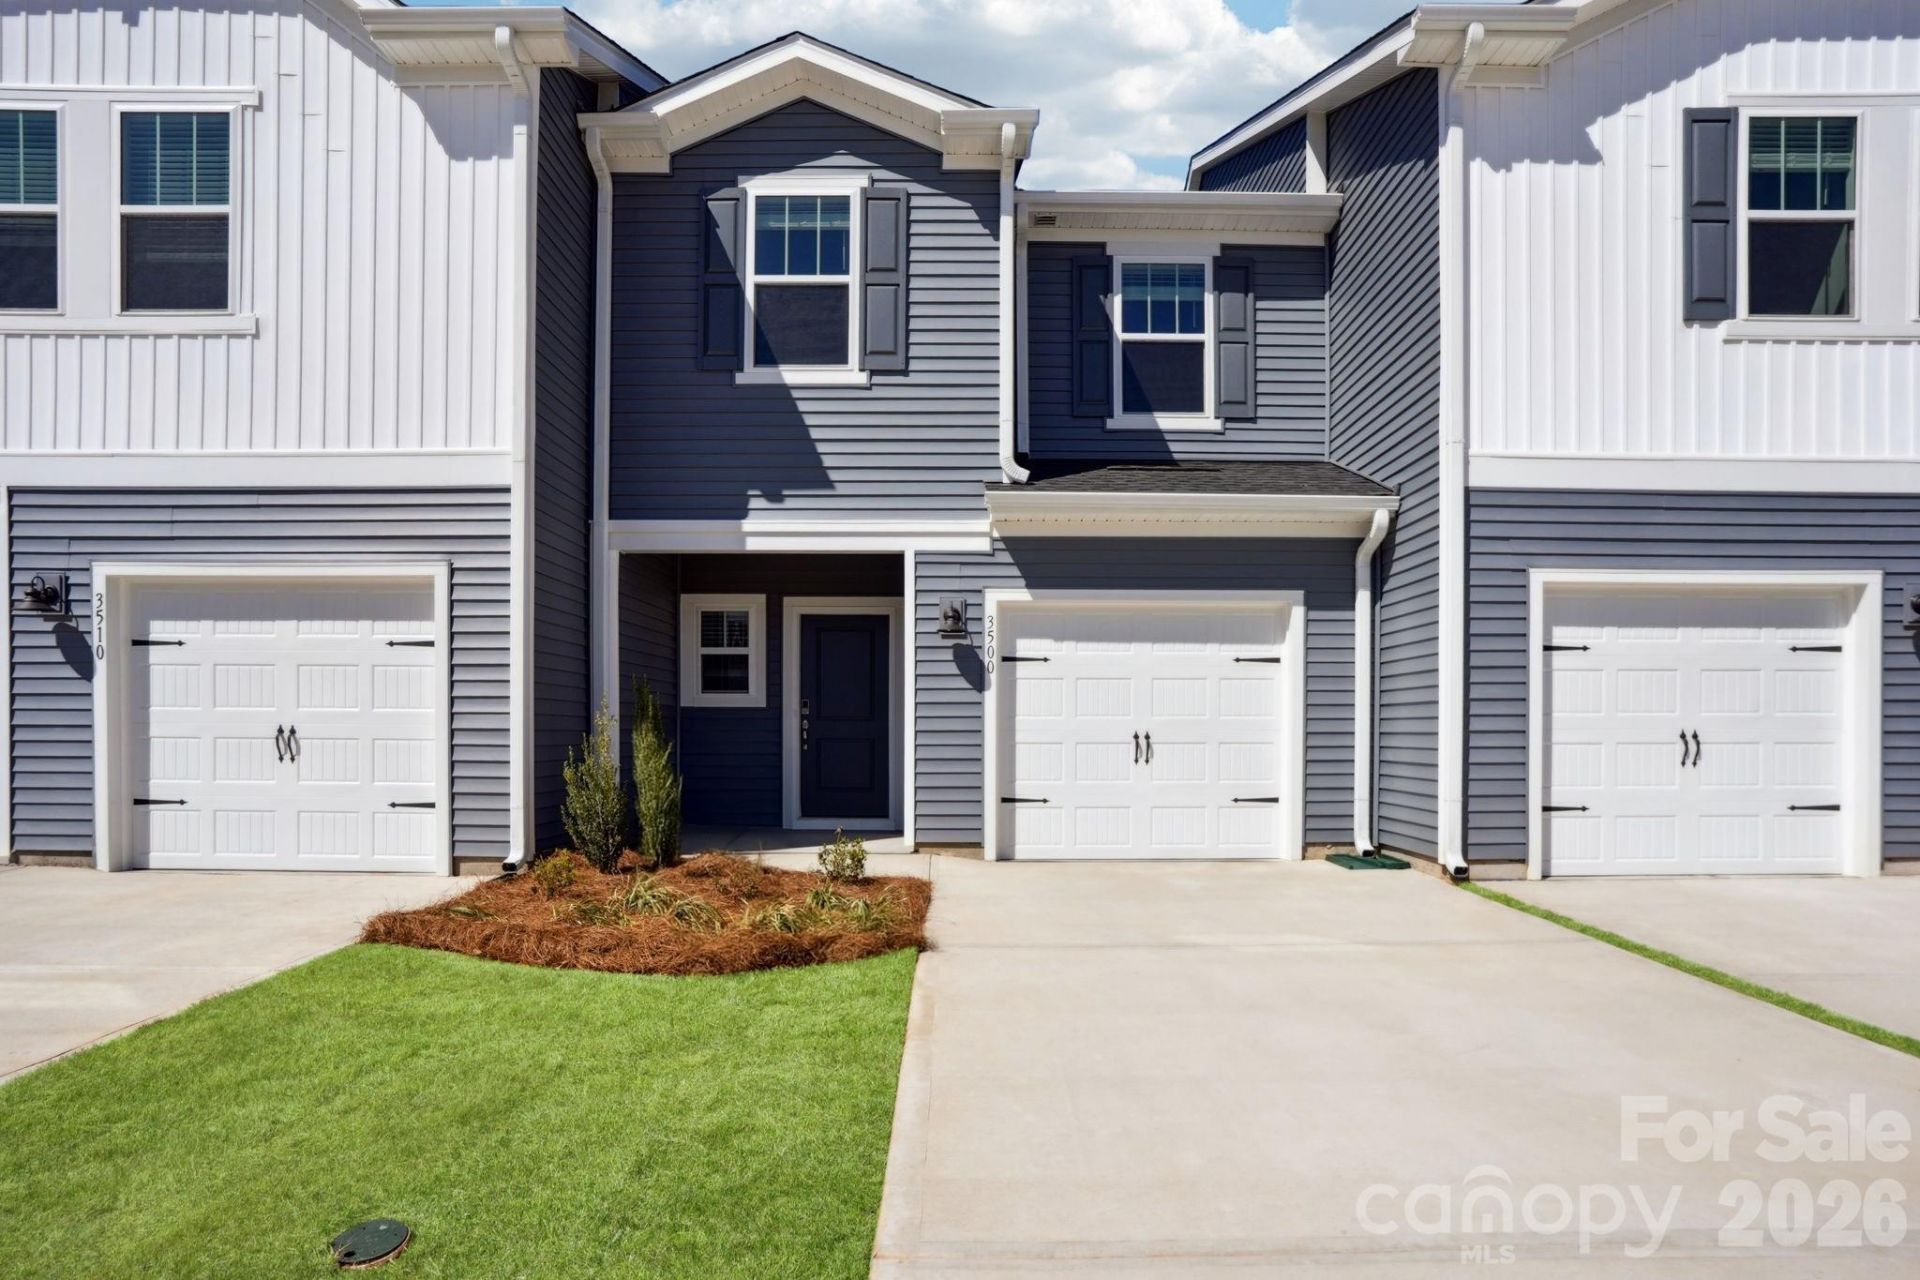
Brand new, energy-efficient home available by Aug 2026 Photos are of builder model home. Prep dinner at the kitchen island while mingling with guests in the open-concept great room. Upstairs, the spacious primary suite features dual sinks and a walk-in closet. A convenient second-story laundry simplifies the chore. Galloway Ridge is coming soon to Northwest Charlotte and will feature energy-efficient, two-story townhomes. Homeowners can look forward to a low-maintenance lifestyle that includes a resort-style pool and cabana. The community is also in close proximity to various shopping, dining and entertainment options at Riverbend Village, Northlake Mall and Uptown Charlotte. . Each of our homes is built with innovative, energy-efficient features designed to help you enjoy more savings, better health, real comfort and peace of mind.
Property Features
Property Type: Residential - Townhouse
Garage: 1 car attached
Heating: Central, ENERGY STAR Qualified Equipment
Lot Size: 0.06 Acres
Roof Type: Composition
Year Built: 2024
Amenities
Attic Stairs Pulldown
Cable Prewire
Kitchen Island
Open Floorplan
Pantry
Walk-In Pantry
Feature Descriptions
Appliances: Dishwasher, Low Flow Fixtures, Microwave, Refrigerator with Ice Maker, Washer/Dryer
Community Features: Cabana, Outdoor Pool
Days on Site: 76
Exterior: Vinyl
Flooring: Carpet, Tile, Vinyl
Foundation: Slab
HOA Fee: $218/ Monthly
Laundry: Inside, Upper Level
Parcel#: 03305302
Parking: Attached Garage
Sewer: Public Sewer
Water: City
Local Schools
High School: West Charlotte
Middle School: Mountain Island Lake Academy
Elementary School: Mountain Island Lake Academy
Listed By / Shown By
Listed By
Agency Name: Meritage Homes of the Carolinas
Agency Contact: jimmy.mcclurg@meritagehomes.com
Shown By
Agent Name: Suzanne Strength, CRB
Agent Phone: Cell: (980) 241-1511
Agency Title: Lake Norman Realty

Estimate Your Payment
Estimated Payment
$ 1,623.76 per month $1,539.40 Principal & Interest $0.00 Property Tax (data not provided by mls) $84.36 Homeowner's Insurance
9044 Foggy Brook Loop | MLS# 4379871
This townhouse located at 9044 Foggy Brook Loop, Charlotte, NC 28216 is currently listed for sale with an asking price of $289,230. This property was built in 2024 and has 3 bedrooms and 2 full and 1 partial baths with 1376 sq. ft. Foggy Brook Loop is located in the Galloway Ridge subdivision. Search Galloway Ridge real estate on suzannes.lakenormanrealty.com today.