
BEDS4
BATHS2 full 1 partial
SQUARE FEET2,675
MLS#4403307
STATUSActive
PROPERTY TYPEResidential - Single Family
SUBDIVISIONCameron Wood
Property Description
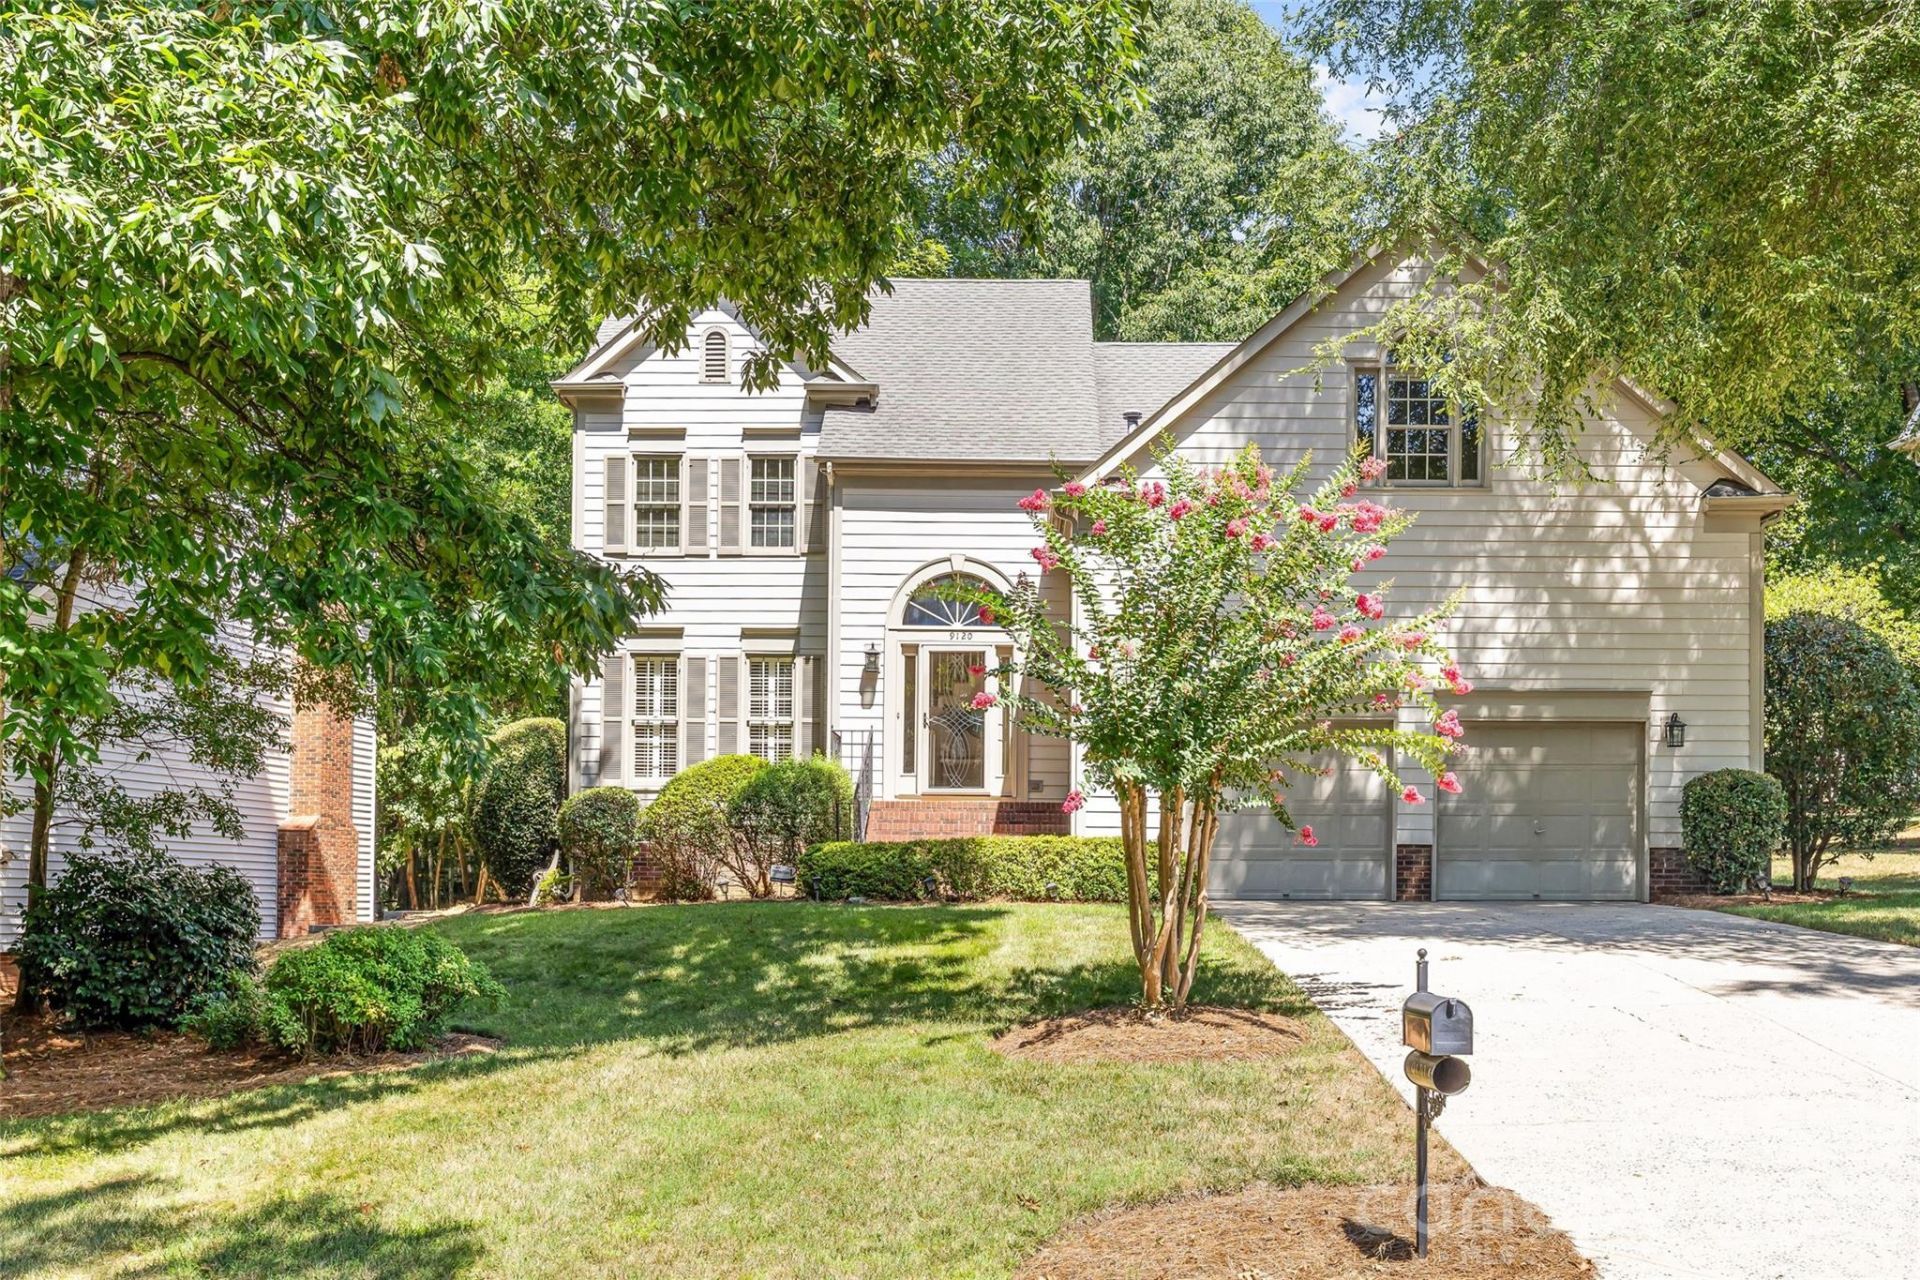
Excellent opportunity in sought-after Cameron Wood. This single-owner home offers an open floor plan, a screened porch and a private backyard designed for comfortable everyday living and entertaining. The spacious kitchen features abundant cabinet and counter space. A charming bay window fills the breakfast area with natural light and overlooks the deck and backyard. An open-concept layout seamlessly connects the family room, living room and dining room, creating an inviting space for gatherings. A convenient half bath completes the main level. Upstairs, the generous primary suite includes a spacious bathroom with private water closet. Two additional bedrooms, a secondary bathroom, a bonus room / 4th bedroom and a laundry provide plenty of space and flexibility. Bring your everyday living outdoors to enjoy the screened porch and deck overlooking a private backyard. Exterior siding was replaced with Hardiplank in 2012 and the dishwasher and electric range replaced in 2024/2025. Additional features include new interior paint, a two-car garage, with the kitchen refrigerator and washer and dryer conveying. Ideally located with easy access to Uptown Charlotte, I-485 & I-77, this home is just minutes from shopping, dining and entertaining in SouthPark, Ballantyne (Bowl), Pineville and Fort Mill.
Property Features
Property Type: Residential - Single Family
Garage: 2 car attached
Heating: Forced Air, Natural Gas
Lot Size: 0.31 Acres
Roof Type: Architectural Shingle
Year Built: 1992
Amenities
Attic Other
Entrance Foyer
Open Floorplan
Pantry
Walk-In Closet(s)
In-Ground Irrigation
Feature Descriptions
Appliances: Dishwasher, Electric Range, Exhaust Fan, Refrigerator, Washer/Dryer
Community Features: Clubhouse, Outdoor Pool, Pickleball, Playground, Pond, Tennis Court(s), Walking Trails
Days on Site: 1
Exterior: Fiber Cement
Fireplace: Family Room, Gas Log
Flooring: Carpet, Tile
Foundation: Crawl Space
HOA Fee: $450/ Annually
Laundry: Laundry Closet, Upper Level
Lot: Private
Parcel#: 209-532-02
Parking: Attached Garage, Garage Door Opener, Keypad Entry
Patio/Porch: Deck, Rear Porch, Screened
Security: Security System
Security: yes
Sewer: Public Sewer
Water: City
Local Schools
High School: South Mecklenburg
Middle School: Quail Hollow
Elementary School: Smithfield
Listed By / Shown By
Listed By
Agency Name: Brandon Lawn Real Estate LLC
Agency Contact: kristenstrause@blrealestate.com
Shown By
Agent Name: Suzanne Strength, CRB
Agent Phone: Cell: (980) 241-1511
Agency Title: Lake Norman Realty

Estimate Your Payment
Estimated Payment
$ 3,587.40 per month $3,401.03 Principal & Interest $0.00 Property Tax (data not provided by mls) $186.38 Homeowner's Insurance
9120 Cameron Wood Drive | MLS# 4403307
This single family home located at 9120 Cameron Wood Drive , Charlotte, NC 28210 is currently listed for sale with an asking price of $639,000. This property was built in 1992 and has 4 bedrooms and 2 full and 1 partial baths with 2675 sq. ft. Cameron Wood Drive is located in the Cameron Wood subdivision. Search Cameron Wood real estate on suzannes.lakenormanrealty.com today.