
BEDS3
BATHS4 full 1 partial
SQUARE FEET2,632
MLS#4405804
STATUSActive
PROPERTY TYPEResidential - Single Family
SUBDIVISIONGolden Valley Estates
Property Description
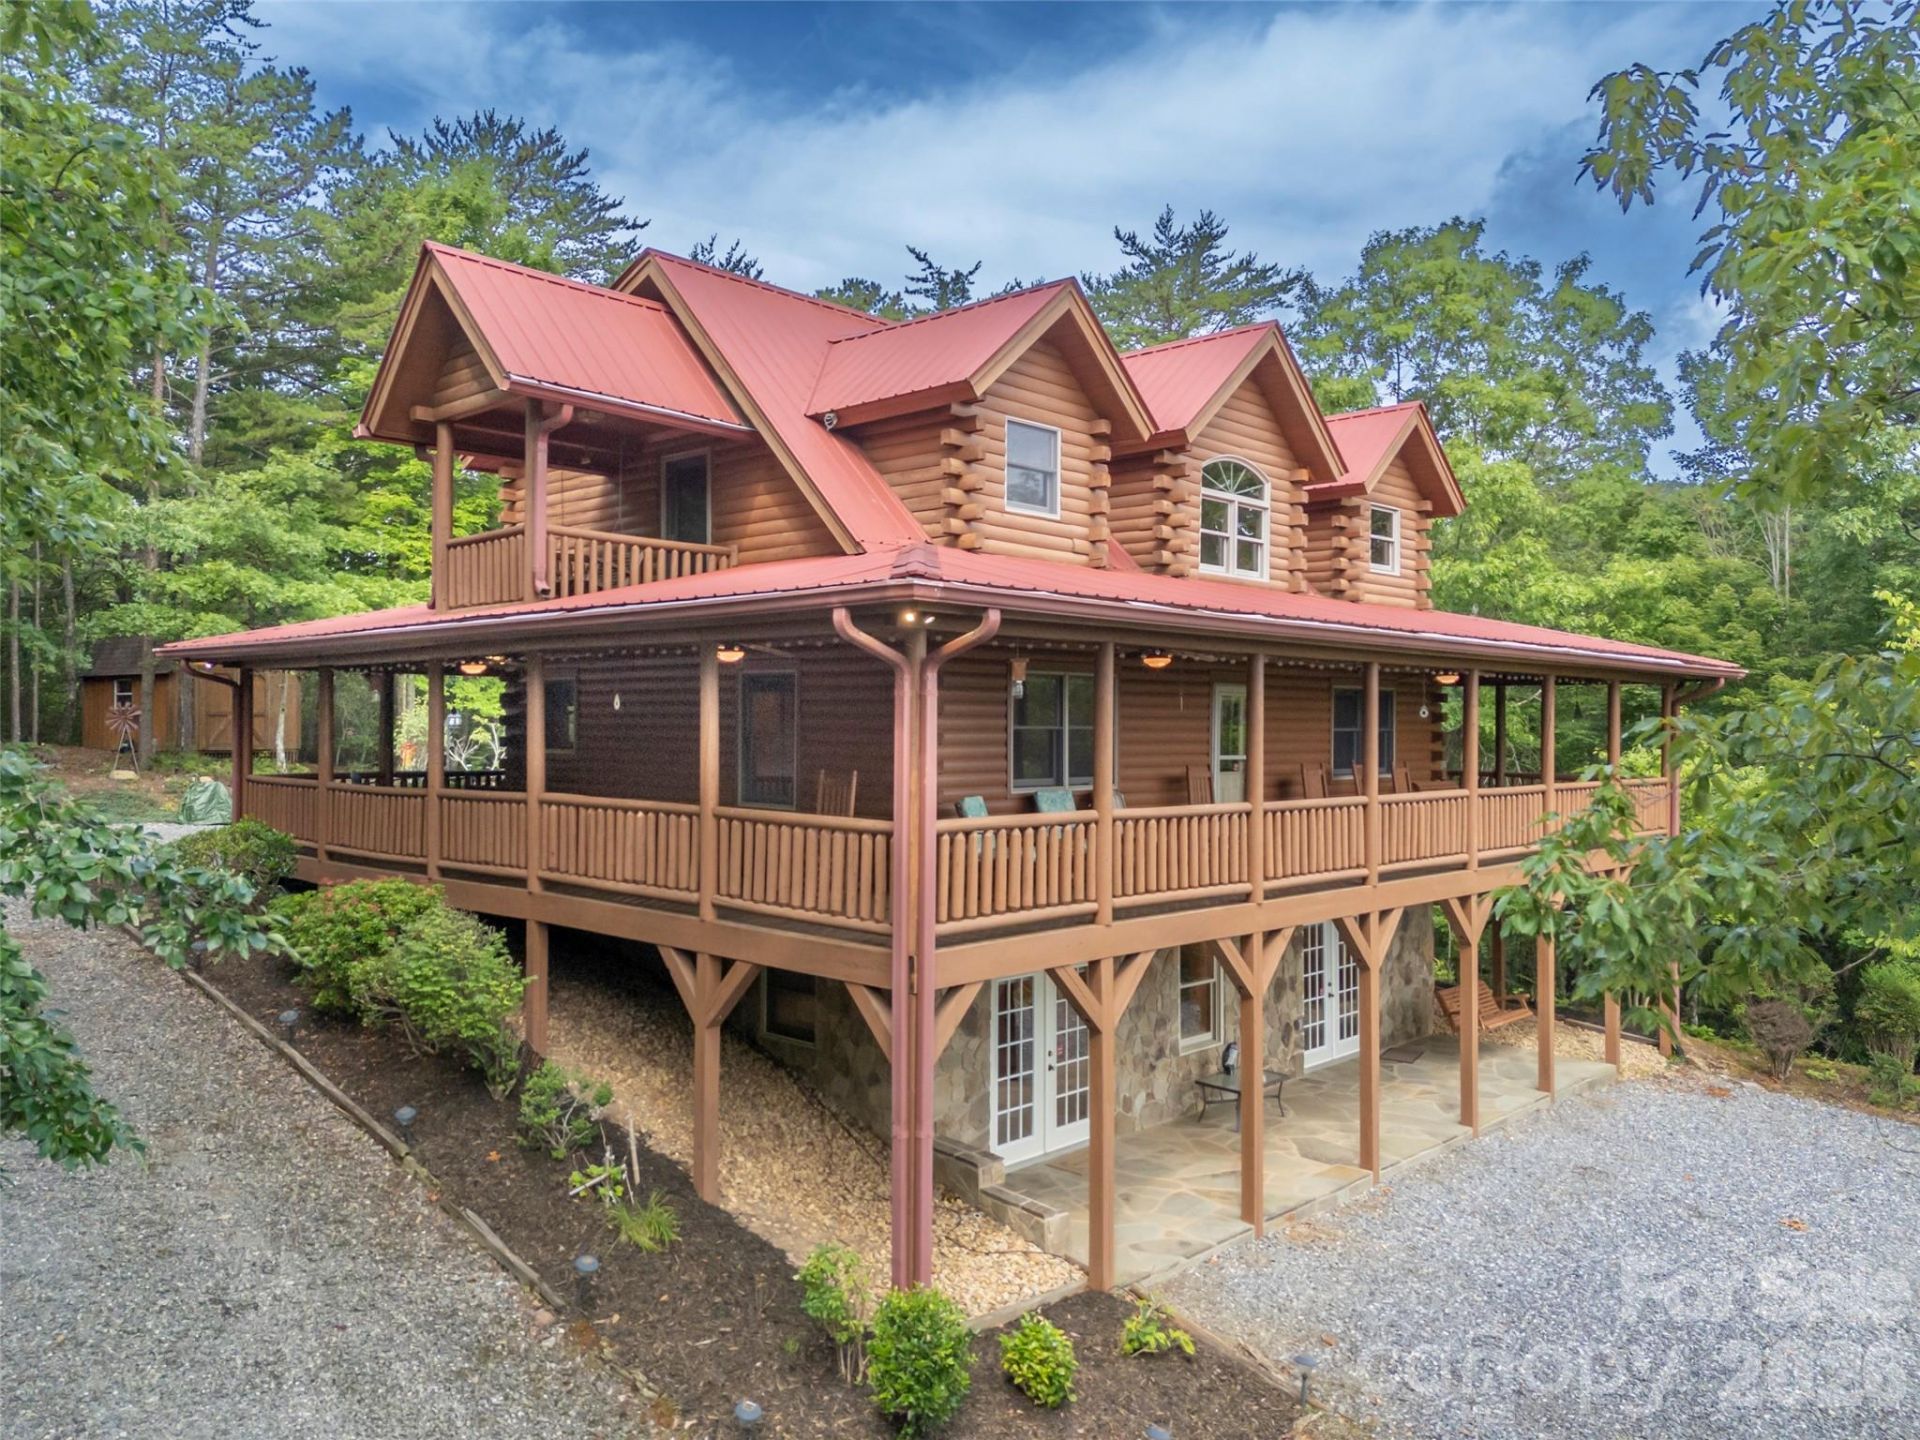
A rare opportunity awaits in the heart of Golden Valley. Offered for sale for the very first time, this beautifully maintained, fully furnished 3-bedroom, 4.5-bath home is nestled on 7.41 scenic acres within a gated community, offering the perfect blend of privacy, comfort, and natural beauty. Built in 2003, the thoughtfully designed 1.5-story home with a full basement features spacious living areas, a stunning floor-to-ceiling stone fireplace, and beautiful mountain views. A wraparound porch invites you to relax and enjoy the peaceful surroundings, while the covered patio off the lower level provides additional outdoor living space for entertaining or unwinding. A gated entrance, gravel circular driveway, and multiple storage sheds add both convenience and functionality. Whether you're looking for a full-time residence or a peaceful mountain getaway, this one-owner property is being offered fully furnished, presenting a rare opportunity to own a move-in-ready mountain home that has never before been available on the open market.
Property Features
Property Type: Residential - Single Family
Basement: Finished, Walk-Out Access, Walk-Up Access
Basement: Yes
Heating: Forced Air, Heat Pump
Home Style: Cabin
Lot Size: 7.41 Acres
Roof Type: Metal
Year Built: 2003
Feature Descriptions
Appliances: Electric Oven, Electric Range, Microwave, Refrigerator, Washer/Dryer
Community Features: Gated
Exterior: Log, Wood
Fireplace: Living Room, Wood Burning
Flooring: Vinyl, Wood
Foundation: Basement
HOA Fee: $300/ Annually
Laundry: In Hall, Laundry Closet, Main Level
Lot: Private, Views, Wooded
Other Structures: Outbuilding, Shed(s)
Parcel#: 1665-11-1291
Parking: Circular Driveway, Driveway
Patio/Porch: Covered, Deck, Front Porch, Patio, Rear Porch, Wrap Around
Sewer: Septic Installed
Special View Info: Mountain(s), Winter
Water: Well
Local Schools
High School: East Rutherford
Middle School: East Rutherford
Elementary School: Sunshine
Listed By / Shown By
Listed By
Agency Name: Howard Hanna Beverly-Hanks
Agency Contact: ivette.drumgool@allentate.com
Shown By
Agent Name: Suzanne Strength, CRB
Agent Phone: Cell: (980) 241-1511
Agency Title: Lake Norman Realty

Estimate Your Payment
Estimated Payment
$ 3,312.31 per month $3,140.23 Principal & Interest $0.00 Property Tax (data not provided by mls) $172.08 Homeowner's Insurance
916 Fire Tower Road | MLS# 4405804
This single family home located at 916 Fire Tower Road , Bostic, NC 28018 is currently listed for sale with an asking price of $590,000. This property was built in 2003 and has 3 bedrooms and 4 full and 1 partial baths with 2632 sq. ft. Fire Tower Road is located in the Golden Valley Estates subdivision. Search Golden Valley Estates real estate on suzannes.lakenormanrealty.com today.