
BEDS4
BATHS3 full 2 partial
SQUARE FEET3,563
MLS#4405808
STATUSActive
PROPERTY TYPEResidential - Single Family
SUBDIVISIONWinfield Cove
Property Description
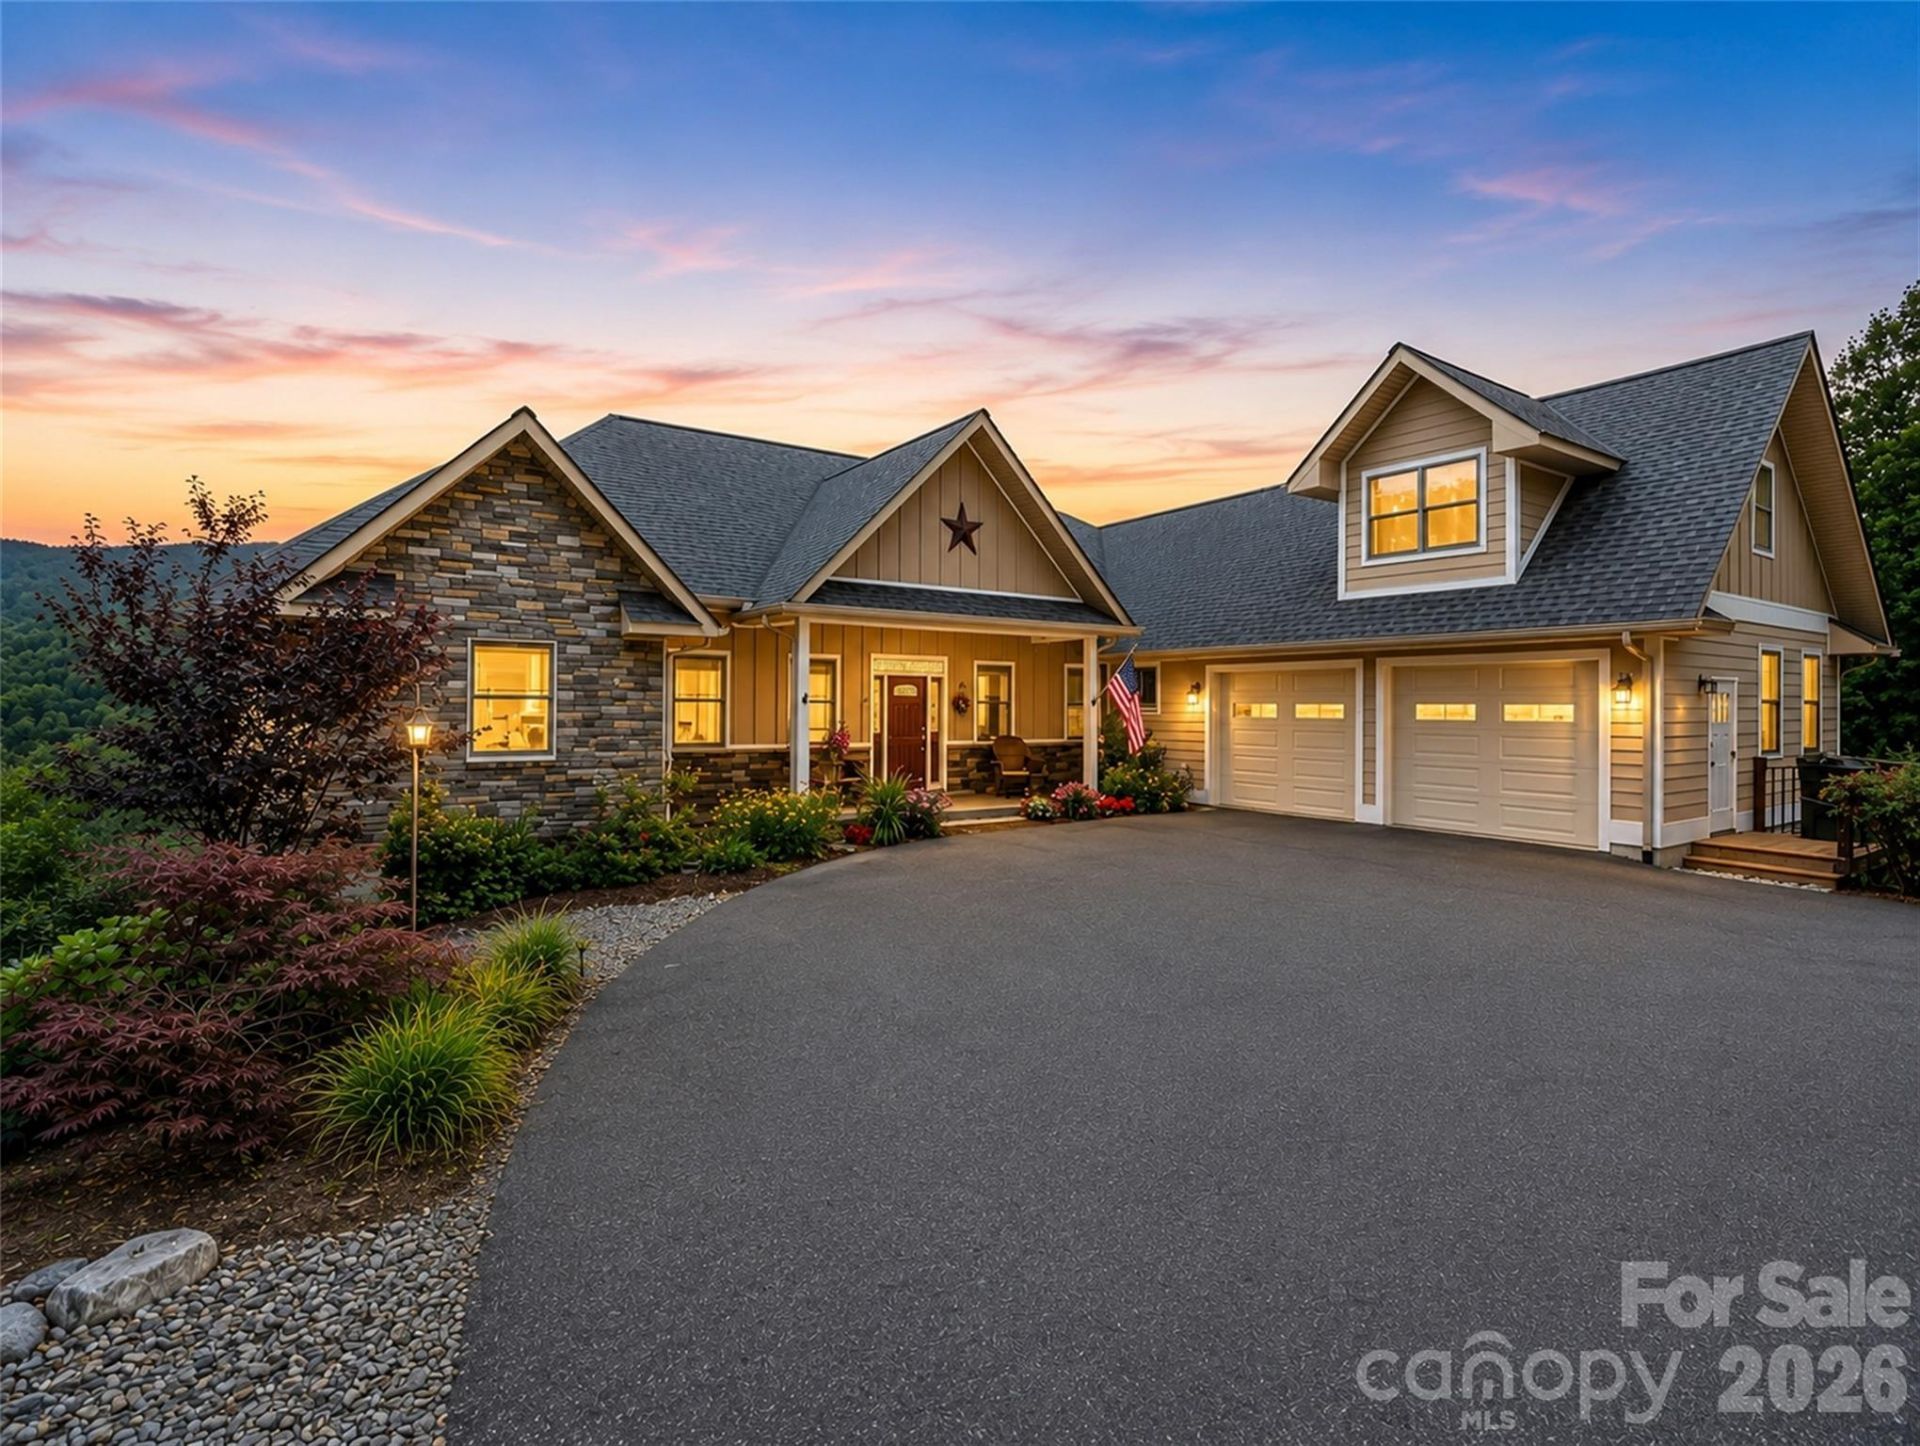
Experience the best of mountain living at this beautifully maintained home on over 6 private acres, with more than 3 acres already cleared. Offering the perfect blend of comfort, privacy, and convenience, this property is ideal as a full-time residence, vacation home, or investment opportunity take in breathtaking mountain views from the spacious Trex deck or unwind on the screened porch, complete with TV and speakers & an outdoor gas fireplace?the perfect setting for entertaining or relaxing at sunset. Inside, you'll find vaulted ceilings, generous living spaces, two gas fireplaces, and a well-appointed kitchen with granite countertops. Additional features include a whole-house generator, a heated detached garage with its own propane tank and mini refrigerator, plus RV electrical hookups. Conveniently located just ~4 miles from downtown Saluda, ~10 miles from Hendersonville, and approximately ~20 miles from Asheville and Asheville Regional Airport, you'll enjoy easy access to shopping, dining, and endless outdoor recreation. The HOA allows short-term rentals.
Property Features
Property Type: Residential - Single Family
Basement: Exterior Entry, Storage Space, Unfinished
Basement: Yes
Fenced: Yes
Garage: 3
Heating: Central, Heat Pump
Home Style: Arts and Crafts
Lot Size: 6.82 Acres
Roof Type: Architectural Shingle
Year Built: 2017
Amenities
Kitchen Island
Open Floorplan
Pantry
Storage
Walk-In Closet(s)
Walk-In Pantry
Feature Descriptions
Appliances: Bar Fridge, Dishwasher, Disposal, Double Oven, Down Draft, Electric Cooktop, Low Flow Fixtures, Microwave, Propane Water Heater, Refrigerator, Tankless Water Heater, Wall Oven, Washer/Dryer, Wine Refrigerator
Days on Site: 2
Exterior: Fiber Cement, Stone, Stone Veneer
Fireplace: Gas Log, Gas Vented, Living Room, Primary Bedroom, Propane
Flooring: Tile, Wood
Foundation: Crawl Space
HOA Fee: $600/ Annually
Laundry: Electric Dryer Hookup, In Hall, Laundry Room, Main Level, Sink, Washer Hookup
Lot: Cleared, Cul-De-Sac, End Unit, Level, Paved, Private, Sloped, Wooded, Views
Other Equipment: Fuel Tank - Owned, Generator, Surround Sound
Parcel#: 9972331
Parking: Attached Carport, Driveway, Detached Garage, Garage Door Opener, Garage Shop, RV Access/Parking
Patio/Porch: Deck, Front Porch, Patio, Rear Porch, Screened
Security: Carbon Monoxide Detector(s), Smoke Detector(s)
Sewer: Septic Installed
Special View Info: Long Range, Mountain(s), Winter, Year Round
Utilities: Cable Available, Electricity Connected, Propane
Water: Well
Window Features: Insulated Window(s)
Local Schools
High School: East Henderson
Middle School: Flat Rock
Elementary School: Upward
Listed By / Shown By
Listed By
Agency Name: Howard Hanna Beverly-Hanks
Agency Contact: shenamintz@beverly-hanks.com
Shown By
Agent Name: Suzanne Strength, CRB
Agent Phone: Cell: (980) 241-1511
Agency Title: Lake Norman Realty

Estimate Your Payment
Estimated Payment
$ 7,298.31 per month $6,919.15 Principal & Interest $0.00 Property Tax (data not provided by mls) $379.17 Homeowner's Insurance
930 Big Raven Lane | MLS# 4405808
This single family home located at 930 Big Raven Lane, Saluda, NC 28773 is currently listed for sale with an asking price of $1,300,000. This property was built in 2017 and has 4 bedrooms and 3 full and 2 partial baths with 3563 sq. ft. Big Raven Lane is located in the Winfield Cove subdivision. Search Winfield Cove real estate on suzannes.lakenormanrealty.com today.