
BEDS3
BATHS2 full 1 partial
SQUARE FEET2,655
MLS#4365963
STATUSActive Under Contract
PROPERTY TYPEResidential - Single Family
SUBDIVISIONWellington Chase
Property Description
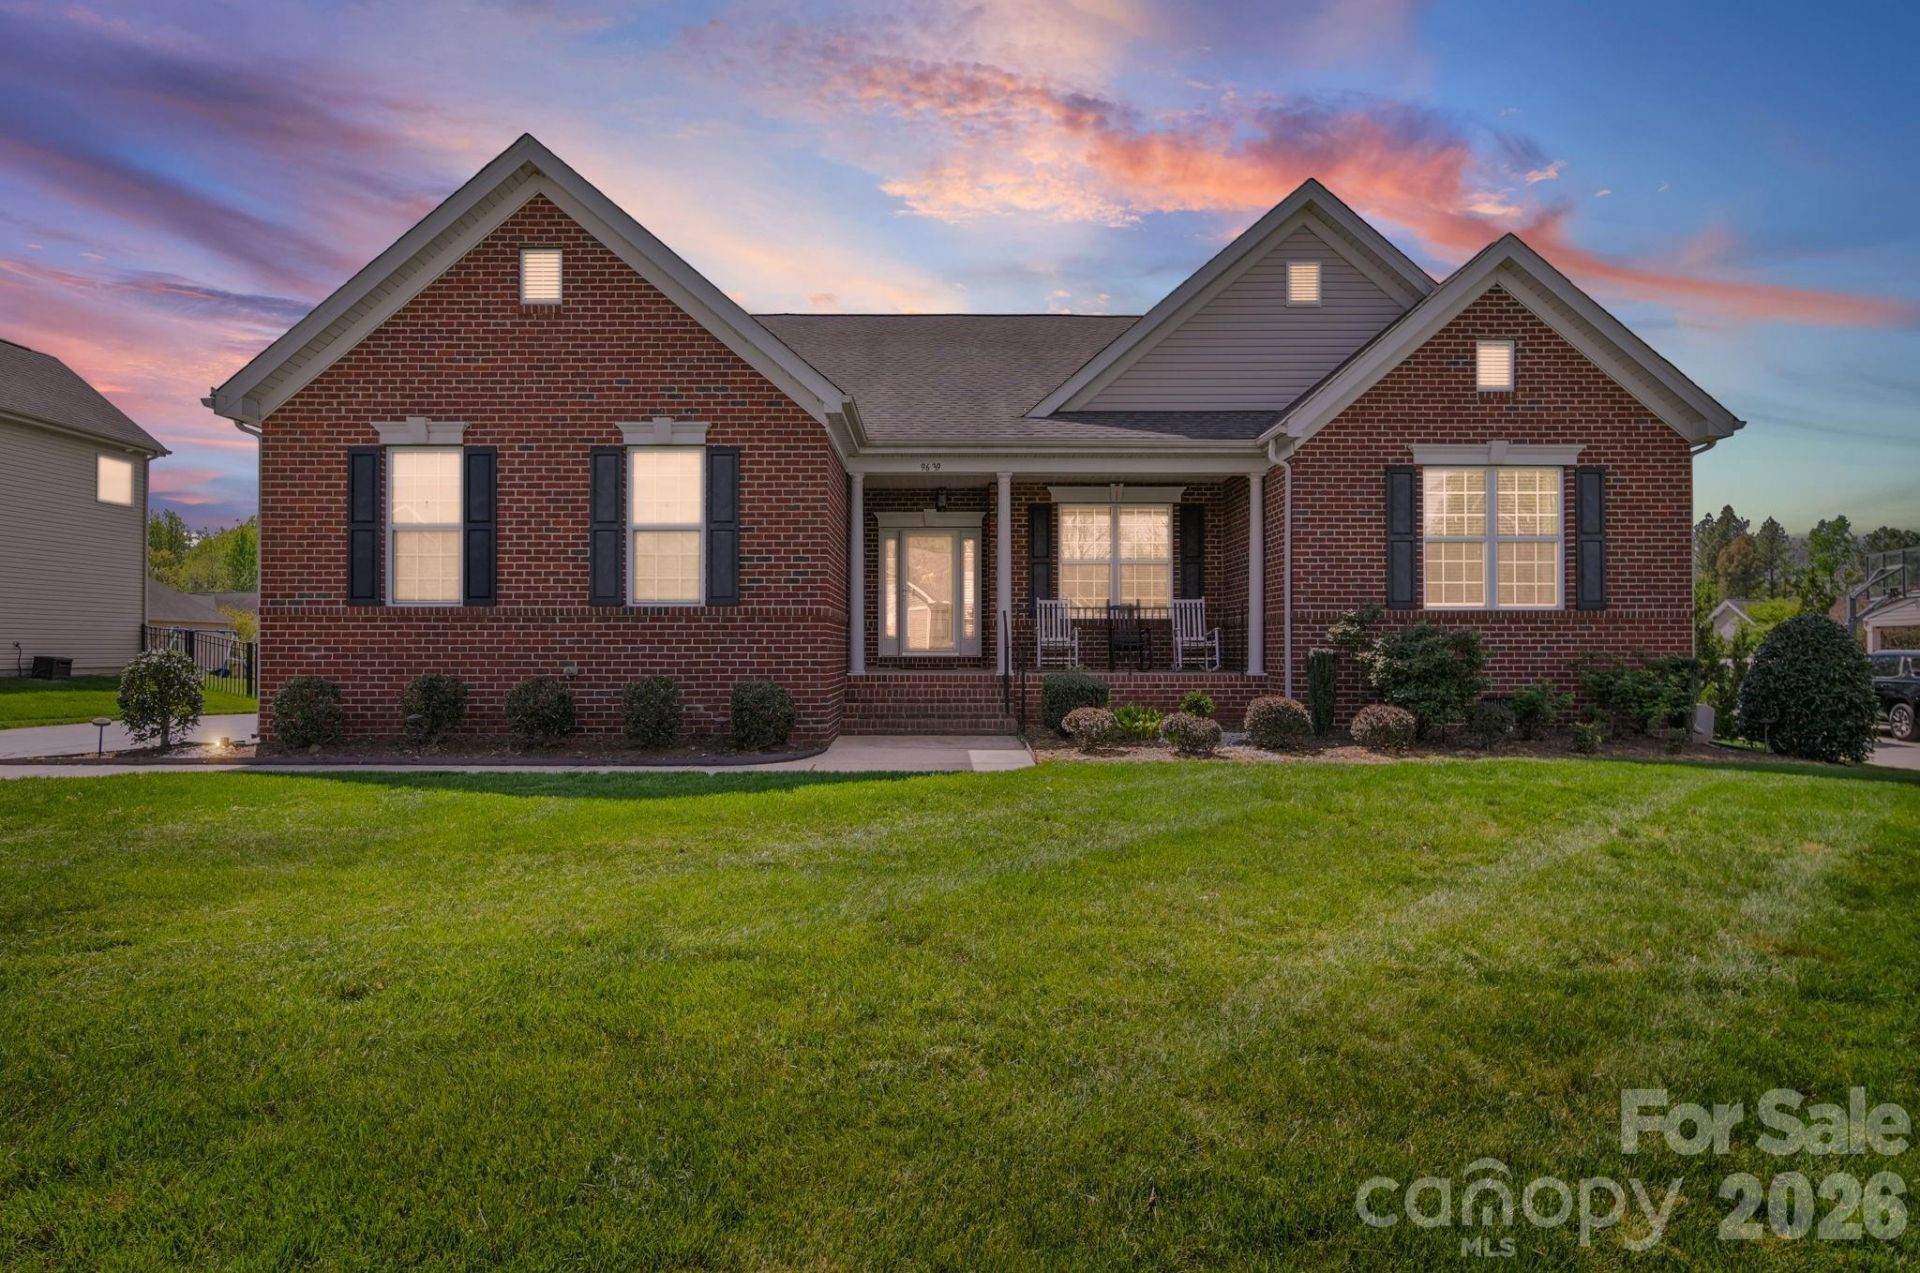
This beautiful Wellington Chase home offers the ease of single-level living and is truly move-in ready. Located in the Buckingham Series on a larger lot with a side-load garage, this home combines space, comfort, and functionality. The open floor plan is perfect for entertaining, with a generous backyard that provides plenty of room for outdoor gatherings. Inside, you'll find prefinished wood floors throughout the main living areas, granite countertops, and stainless steel appliances. A versatile bedroom with French doors makes an ideal office or flex space. The spacious primary suite features an en suite bath with a shower, garden tub, and bench seating. Additional highlights include a tankless water heater (2024), in-ground irrigation, and a quiet location near the cul-de-sac. Convenient to highways, shopping, and entertainment, this home offers the perfect blend of comfort and convenience?the only thing missing is you.
Property Features
Property Type: Residential - Single Family
Fenced: Yes
Garage: 2 car attached
Heating: Forced Air, Natural Gas
Lot Size: 0.34 Acres
Roof Type: Architectural Shingle
Year Built: 2014
Amenities
Attic Walk In
Breakfast Bar
Cable Prewire
Garden Tub
Open Floorplan
Walk-In Closet(s)
Walk-In Pantry
In-Ground Irrigation
Feature Descriptions
Appliances: Dishwasher, Disposal, Double Oven, Gas Cooktop, Microwave, Refrigerator with Ice Maker, Tankless Water Heater, Wall Oven, Washer/Dryer
Community Features: Clubhouse, Outdoor Pool, Pickleball, Playground, Sidewalks, Street Lights, Tennis Court(s)
Days on Site: 106
Exterior: Brick Partial, Vinyl
Fireplace: Family Room, Gas Log
Flooring: Carpet, Hardwood, Tile
Foundation: Crawl Space
HOA Fee: $387.5/ Semi-Annually
Laundry: Electric Dryer Hookup, Laundry Room
Parcel#: 4682-11-3616-0000
Parking: Driveway, Attached Garage, Garage Door Opener, Garage Faces Side
Patio/Porch: Covered, Deck, Front Porch
Security: Carbon Monoxide Detector(s), Smoke Detector(s)
Sewer: Public Sewer
Water: City
Local Schools
High School: Northwest Cabarrus
Middle School: Harris Road
Elementary School: W.R. Odell
Listed By / Shown By
Listed By
Agency Name: Keller Williams Select
Agency Contact: jonathanevans@kw.com
Shown By
Agent Name: Suzanne Strength, CRB
Agent Phone: Cell: (980) 241-1511
Agency Title: Lake Norman Realty

Estimate Your Payment
Estimated Payment
$ 3,003.54 per month $2,847.49 Principal & Interest $0.00 Property Tax (data not provided by mls) $156.04 Homeowner's Insurance
9639 Lockwood Road | MLS# 4365963
This single family home located at 9639 Lockwood Road, Concord, NC 28027 is currently listed for sale with an asking price of $535,000. This property was built in 2014 and has 3 bedrooms and 2 full and 1 partial baths with 2655 sq. ft. Lockwood Road is located in the Wellington Chase subdivision. Search Wellington Chase real estate on suzannes.lakenormanrealty.com today.