
BEDS4
BATHS3 full
SQUARE FEET2,718
MLS#4406469
STATUSActive
PROPERTY TYPEResidential - Single Family
SUBDIVISIONMoore Farm
Property Description
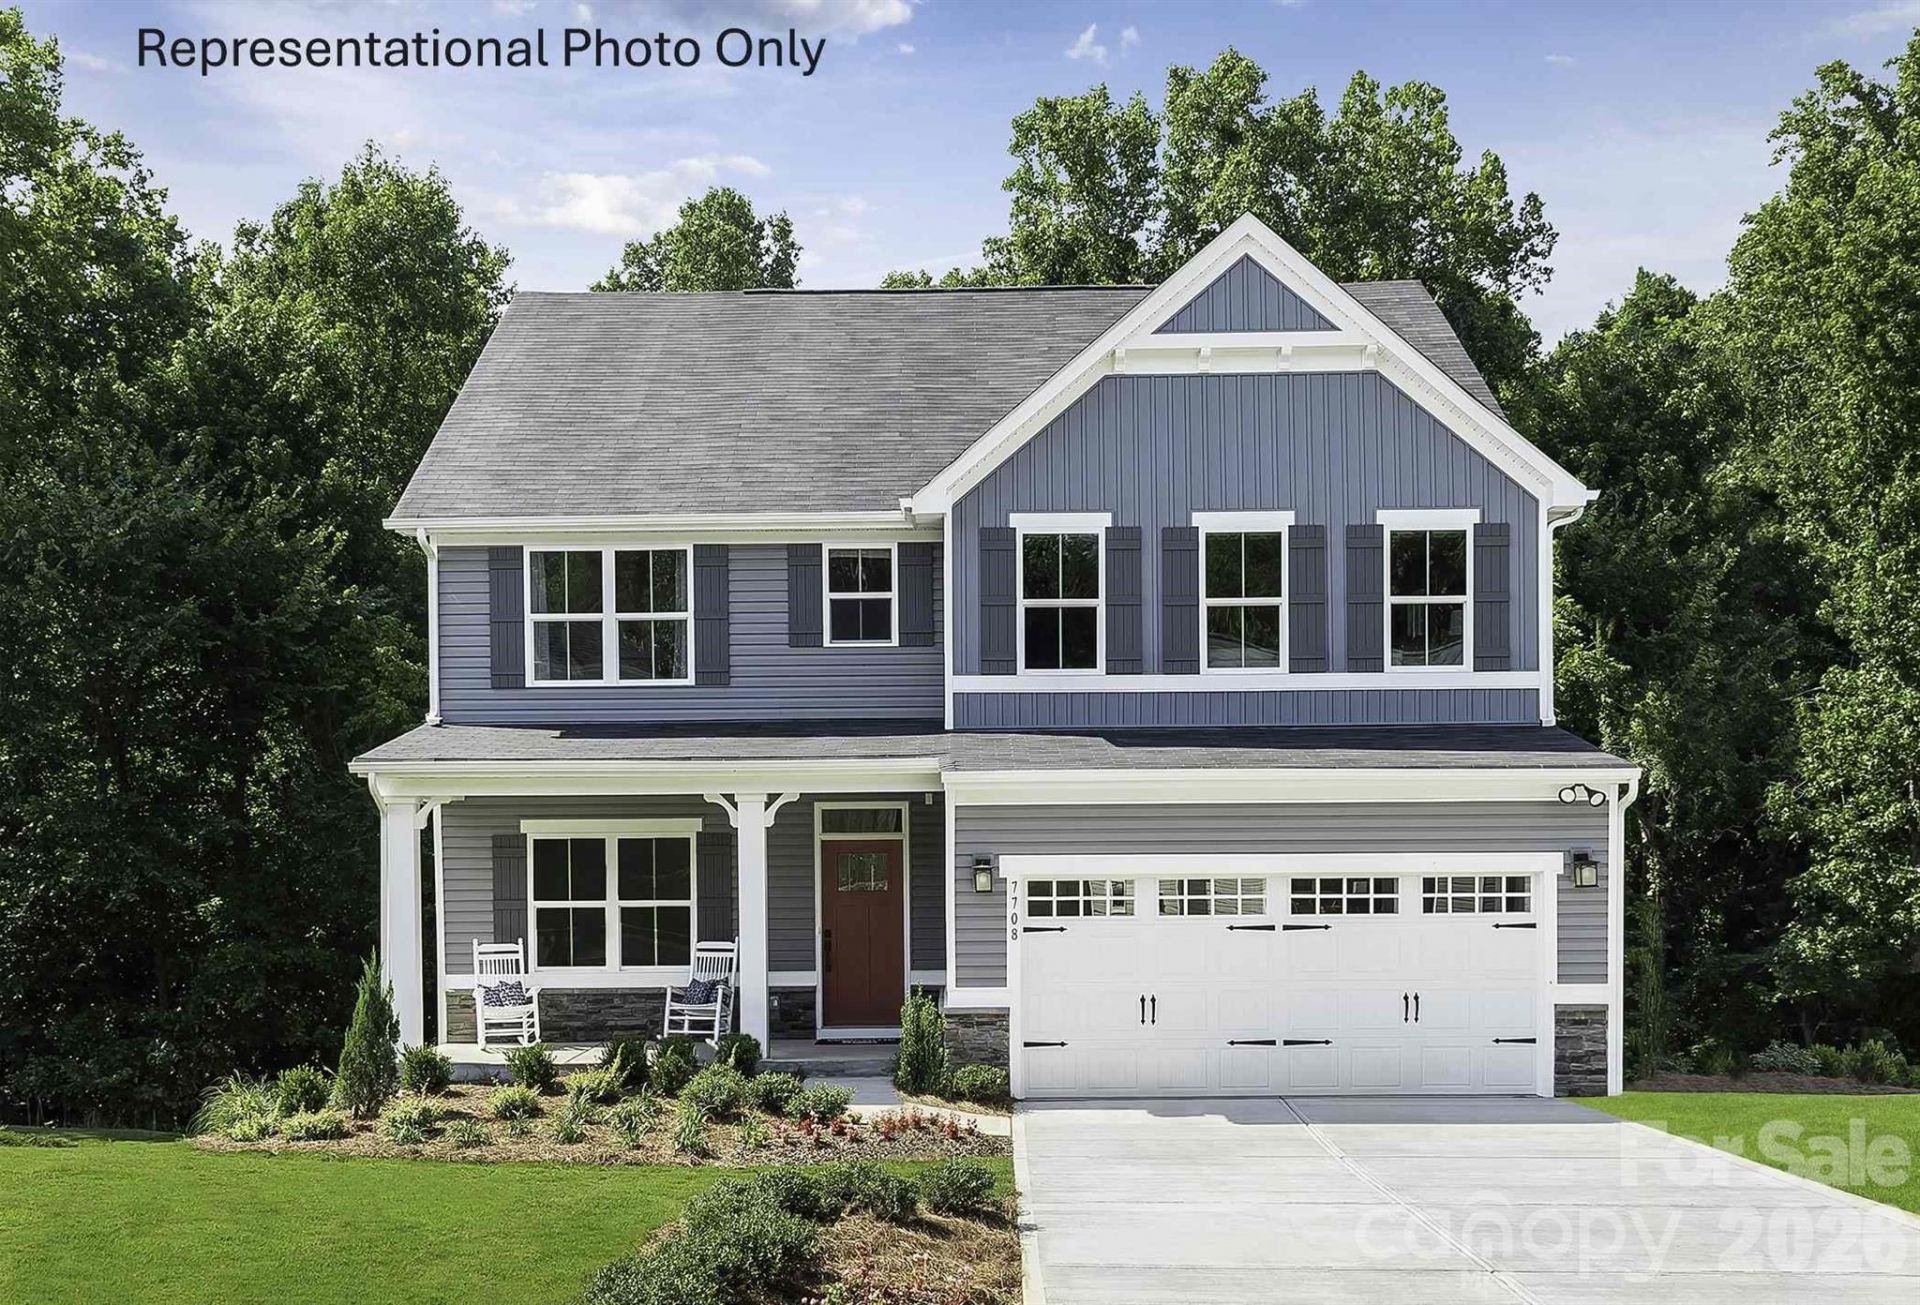
Incredible 2 story home in Indian Trail centrally located near Waxhaw, Weddington, Matthews, Ballantyne, & S. Charlotte. Moore Farm features tons of amenities including miles of natural walking trails, a farmhouse style clubhouse and pool, pickleball courts, playground, & grilling/picnic areas. Included lawncare is another perk of our community! The dream kitchen includes an eat at island, range, dishwasher & microwave with quartz countertops and a subway tile backsplash and craftsman style interiors. Included guest suite on the main level! The second level owner suite features TWO large walk- in closets and an ensuite bath you won't want to leave. Three more bedrooms, with another full bath and laundry complete the second level. All of this offered on a private wooded homesite
Property Features
Property Type: Residential - Single Family
Garage: 2 car attached
Heating: Forced Air, Natural Gas, Zoned
Lot Size: 0.17 Acres
Roof Type: Architectural Shingle
Stories: 2.0
Year Built: 2027
Amenities
Attic Other
Cable Prewire
Kitchen Island
Pantry
Walk-In Closet(s)
Walk-In Pantry
Lawn Maintenance
Feature Descriptions
Appliances: Dishwasher, Disposal, Double Oven, Exhaust Fan, Exhaust Hood, Gas Range, Microwave, Plumbed For Ice Maker, Self Cleaning Oven, Tankless Water Heater
Community Features: Clubhouse, Outdoor Pool, Playground, Sidewalks, Sport Court, Street Lights, Walking Trails
Exterior: Hardboard Siding, Stone Veneer
Flooring: Carpet, Tile, Vinyl
Foundation: Slab
HOA Fee: $146/ Monthly
Laundry: Electric Dryer Hookup, Laundry Room, Sink, Upper Level
Lot: Wooded
Parcel#: M7120001
Parking: Attached Garage, Garage Door Opener
Patio/Porch: Covered, Front Porch, Rear Porch
Security: Carbon Monoxide Detector(s)
Sewer: County Sewer
Water: County Water
Window Features: Insulated Window(s)
Local Schools
High School: Sun Valley
Middle School: Sun Valley
Elementary School: Indian Trail
Listed By / Shown By
Listed By
Agency Name: Smith Capital Partners LLC
Agency Contact: smithcapitalpartnersllc@gmail.com
Shown By
Agent Name: Suzanne Strength, CRB
Agent Phone: Cell: (980) 241-1511
Agency Title: Lake Norman Realty

Estimate Your Payment
Estimated Payment
$ 2,951.27 per month $2,797.94 Principal & Interest $0.00 Property Tax (data not provided by mls) $153.33 Homeowner's Insurance
980 Augustus Beamon Drive | MLS# 4406469
This single family home located at 980 Augustus Beamon Drive , Indian Trail, NC 28079 is currently listed for sale with an asking price of $525,690. This property was built in 2027 and has 4 bedrooms and 3 full baths with 2718 sq. ft. Augustus Beamon Drive is located in the Moore Farm subdivision. Search Moore Farm real estate on suzannes.lakenormanrealty.com today.